Rare opportunity in Monroe! This 3-bedroom, 2-bath home has been converted for use as an Adult Family Home with current capacity for up to 4 residents. (Can have more if you convert the Garage). Thoughtfully located near the Monroe Senior Center and a neighborhood park, providing convenient access to activities and walking opportunities. The property also features an attached garage offering potential for future conversion to additional bedrooms, subject to buyer verification, permitting, and applicable AFH requirements. Excellent location with limited Adult Family Home inventory in Monroe and surrounding communities, creating an attractive opportunity for an owner-operator looking to establish or expand their AFH business. Conveniently situated near Snohomish, Duvall, Carnation, Lake Stevens, and Sultan. Buyer to verify licensing, capacity, permitted use, and future expansion possibilities to their satisfaction.
Active
Listed by: John L. Scott, Inc • Kenneth Williams
$749,996
834 Village Way, Monroe, WA 98272
3beds
1,470sqft
Single Family Residence
Built in 2005
5,662 Square Feet Lot
$-- Zestimate®
$510/sqft
$-- HOA
What's special
Attached garage
- 2 days |
- 124 |
- 3 |
Likely to sell faster than
Zillow last checked:
Listing updated:
Listed by:
Kenneth Williams,
John L. Scott, Inc
Source: NWMLS as distributed by MLS GRID,MLS#: 2572206
Facts & features
Interior
Bedrooms & bathrooms
- Bedrooms: 3
- Bathrooms: 2
- Full bathrooms: 2
- Main level bathrooms: 2
- Main level bedrooms: 3
Primary bedroom
- Level: Main
Bedroom
- Level: Main
Bedroom
- Level: Main
Bathroom full
- Level: Main
Bathroom full
- Level: Main
Other
- Level: Main
Other
- Level: Main
Dining room
- Level: Main
Entry hall
- Level: Main
Family room
- Level: Main
Kitchen with eating space
- Level: Main
Living room
- Level: Main
Utility room
- Level: Main
Heating
- Fireplace, Forced Air, Electric, Natural Gas
Cooling
- Forced Air
Appliances
- Included: Dishwasher, Disposal, Dryer, Microwave, Refrigerator, Stove(s)/Range(s), Washer, Dishwasher(s), Dryer(s), Garbage Disposal, Microwave(s), Refrigerator(s), Washer(s), Water Heater: Gas, Water Heater Location: Garage
Features
- Dining Room
- Flooring: Vinyl
- Basement: None
- Number of fireplaces: 1
- Fireplace features: Gas, Main Level: 1, Fireplace
Interior area
- Total structure area: 1,470
- Total interior livable area: 1,470 sqft
Property
Parking
- Total spaces: 6
- Parking features: Detached Garage
- Has garage: Yes
- Covered spaces: 2
- Uncovered spaces: 4
Accessibility
- Accessibility features: Accessible Approach with Ramp
Features
- Levels: One
- Stories: 1
- Entry location: Main
- Patio & porch: Dining Room, Fireplace, Water Heater
- Has view: Yes
- View description: Territorial
Lot
- Size: 5,662 Square Feet
- Features: Paved, Sidewalk, Cable TV, High Speed Internet, Patio
- Topography: Level
Details
- Parcel number: 007763000010
- Zoning description: Jurisdiction: City
- Special conditions: Standard
- Other equipment: Leased Equipment: none
Construction
Type & style
- Home type: SingleFamily
- Architectural style: 1 Story
- Property subtype: Single Family Residence
Materials
- Wood Products
- Foundation: Poured Concrete
- Roof: Composition
Condition
- Updated/Remodeled
- Year built: 2005
- Major remodel year: 2005
Utilities & green energy
- Electric: Company: PUD
- Sewer: Sewer Connected, Company: City Of Monroe
- Water: Public, Company: City Of Monroe
- Utilities for property: Xfinity, Xfinity
Community & HOA
Community
- Subdivision: Monroe
Location
- Region: Monroe
Financial & listing details
- Price per square foot: $510/sqft
- Tax assessed value: $518,900
- Annual tax amount: $4,212
- Date on market: 8/19/2026
- Cumulative days on market: 4 days
- Listing terms: Conventional
- Inclusions: Dishwasher(s), Dryer(s), Garbage Disposal, Leased Equipment, Microwave(s), Refrigerator(s), Stove(s)/Range(s), Washer(s)
Estimated market value
Not available
Estimated sales range
Not available
Not available
Price history
| Date | Event | Price |
|---|---|---|
| 8/20/2026 | Listed for sale | $749,996+21%$510/sqft |
Source:  NWMLS as distributed by MLS GRID #2572206 Report a problem NWMLS as distributed by MLS GRID #2572206 Report a problem | ||
| 3/14/2025 | Sold | $620,000-4.3%$422/sqft |
Source: NWMLS as distributed by MLS GRID #2306657 Report a problem | ||
| 1/26/2025 | Pending sale | $648,000$441/sqft |
Source: NWMLS as distributed by MLS GRID #2306657 Report a problem | ||
| 12/29/2024 | Price change | $648,000-1.5%$441/sqft |
Source: NWMLS as distributed by MLS GRID #2306657 Report a problem | ||
| 10/30/2024 | Listed for sale | $658,000+143.7%$448/sqft |
Source: NWMLS as distributed by MLS GRID #2306657 Report a problem | ||
| 6/17/2009 | Sold | $270,000+7.1%$184/sqft |
Source: Public Record Report a problem | ||
| 4/7/2005 | Sold | $252,000+199.6%$171/sqft |
Source: NWMLS as distributed by MLS GRID #25010938 Report a problem | ||
| 1/3/2005 | Sold | $84,100$57/sqft |
Source: Public Record Report a problem | ||
Public tax history
| Year | Property taxes | Tax assessment |
|---|---|---|
| 2024 | $4,212 +1.6% | $518,900 +1.4% |
| 2023 | $4,145 +12.1% | $511,800 +3.4% |
| 2022 | $3,697 +2% | $495,100 +27.8% |
| 2021 | $3,624 +4.2% | $387,300 +5.8% |
| 2020 | $3,477 +10.2% | $366,100 +12.6% |
| 2019 | $3,156 | $325,000 +11.1% |
| 2018 | -- | $292,500 +19% |
| 2017 | $3,399 +20.7% | $245,700 +5% |
| 2016 | $2,817 | $234,000 +10.1% |
| 2015 | $2,817 -8.2% | $212,600 +0.4% |
| 2013 | $3,067 | $211,800 |
| 2012 | -- | -- |
| 2011 | -- | -- |
| 2010 | -- | -- |
| 2009 | -- | -- |
| 2008 | -- | -- |
| 2007 | -- | -- |
Find assessor info on the county website
Monthly payment
Est. payment
Payment breakdown
Explore the cost of this home by adjusting the details. Changes won't be saved.Climate risks
Neighborhood: 98272
Nearby schools
GreatSchools rating
- 5/10Frank Wagner Elementary SchoolGrades: PK-5Distance: 0.3 mi
- 6/10Park Place Middle SchoolGrades: 6-8Distance: 0.4 mi
- 6/10Monroe High SchoolGrades: 9-12Distance: 1.4 mi
Schools provided by the listing agent
- Elementary: Frank Wagner Elem
- Middle: Park Place Middle Sc
- High: Monroe High
Source: NWMLS as distributed by MLS GRID. This data may not be complete. We recommend contacting the local school district to confirm school assignments for this home.
- $619,9503 bd2 ba1.4k sqft850 Village Way, Monroe, WA 98272Sold
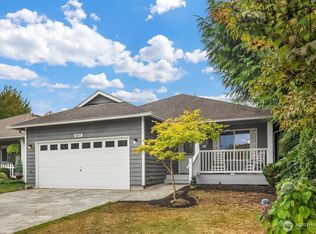
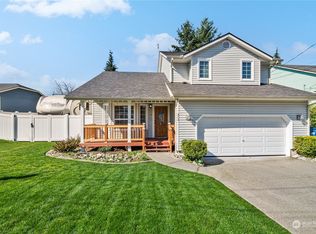
- $650,0003 bd3 ba1.6k sqft472 Park St, Monroe, WA 98272Sold
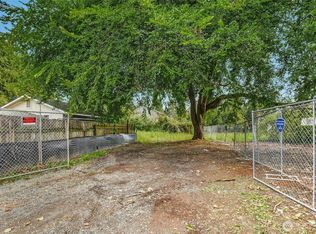
- $250,0005,662 sqft523 Park St, Monroe, WA 98272Lot/Land
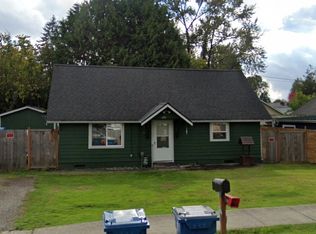
- $500,0003 bd2 ba1.2k sqft624 Powell St, Monroe, WA 98272Sold
- $5,200,00042 bd18 ba-- sqft520 S Kelsey St, Monroe, WA 98272For Sale
- $485,0002 bd1 ba780 sqft643 Monroe St, Monroe, WA 98272Sold
- $642,0004 bd2 ba2.8k sqft502 S Kelsey St, Monroe, WA 98272Sold
- $623,000-- bd-- ba1.9k sqft629 Monroe St, Monroe, WA 98272Sold
A local agent can set up tours, give advice and negotiate with sellers.
Similar homes
- $700,0004 bd3 ba2k sqftTrombley Hill, Monroe, WA 98272Active
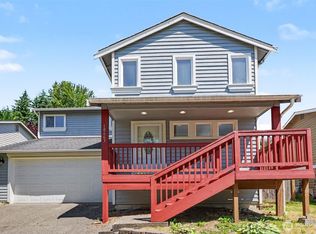 MLS ID #2554942, Lucy Garcia. NWMLS as distributed by MLS GRID
 - $825,0003 bd3 ba2k sqftShaunessy Ph 2, Bothell, WA 98012Active
 MLS ID #2570243, Sapna Mongia. NWMLS as distributed by MLS GRID
 - $709,0003 bd3 ba1.7k sqftNorth Creek Gardens, Everett, WA 98204Active
 MLS ID #2571226, Dariush Esfandi. NWMLS as distributed by MLS GRID
 - $724,9504 bd2 ba1.6k sqftIrish Woodlands, Mill Creek, WA 98012Active
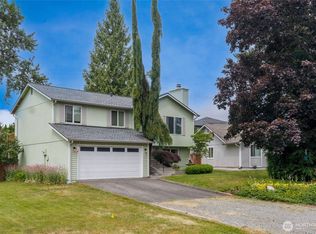 MLS ID #2543431, Erin Twedt. NWMLS as distributed by MLS GRID
 - $759,0003 bd2 ba1.5k sqft14808 Larch Way, Lynnwood, WA 98087ActiveMLS ID #2544244, Shannon Renner. NWMLS as distributed by MLS GRID
- $850,0003 bd2 ba1.6k sqft12202 Seattle Hill Road, Snohomish, WA 98296ActiveMLS ID #2564670, Heidi Root. NWMLS as distributed by MLS GRID
- $725,0003 bd3 ba1.5k sqft12506 58th Avenue SE, Snohomish, WA 98296ActiveMLS ID #2551134, Brett Willis. NWMLS as distributed by MLS GRID
- $649,0003 bd2 ba1.4k sqft32531 138th Street SE, Sultan, WA 98294ActiveMLS ID #2509777, Kelly Russell. NWMLS as distributed by MLS GRID
- $750,0004 bd3 ba2k sqft2129 101st St SE, Everett, WA 98208For Sale By OwnerFSBO-Online.com
- $724,9953 bd2 ba1.1k sqft14307 275th Ave NE, Duvall, WA 98019For Sale By OwnerFSBO-Online.com
- $789,9503 bd3 ba1.5k sqftSilver Firs Sector 4 Div 10c, Everett, WA 98208ActiveMLS ID #2507886, Ranee Kim. NWMLS as distributed by MLS GRID
- $649,9503 bd2 ba1.5k sqft14712 Broadway Avenue, Snohomish, WA 98296ActiveMLS ID #2499084, Kirk Mitchell. NWMLS as distributed by MLS GRID
- $690,0003 bd2 ba1.2k sqft21815 6th Avenue W, Bothell, WA 98021ActiveMLS ID #2563505, Anthony Mark Prado. NWMLS as distributed by MLS GRID
- $712,9993 bd2 ba1.5k sqft32007 Palace Court, Carnation, WA 98014ActiveMLS ID #2559870, Chris Leonardo. NWMLS as distributed by MLS GRID
- $699,9503 bd3 ba1.7k sqft4711 159Th Street SW, Lynnwood, WA 98087ActiveMLS ID #2570137, Thuy Duong. NWMLS as distributed by MLS GRID
- $824,5004 bd3 ba1.6k sqftAshbrooke Heights, Lynnwood, WA 98036ActiveMLS ID #2568377, Hamid Ali. NWMLS as distributed by MLS GRID
- $725,0004 bd3 ba2.1k sqft3104 138th Street SE, Mill Creek, WA 98012ActiveMLS ID #2556311, Matthew Mellinger. NWMLS as distributed by MLS GRID
- $750,0004 bd3 ba2.1k sqft10103 27th Drive SE, Everett, WA 98208ActiveMLS ID #2552309, Mindy Newton. NWMLS as distributed by MLS GRID
- $685,0004 bd2 ba1.5k sqft5622 202nd Street SW, Lynnwood, WA 98036ActiveMLS ID #2567098, Shawn D. Gay. NWMLS as distributed by MLS GRID
- $719,9003 bd1 ba1.3k sqft6530 137th Drive NE, Lake Stevens, WA 98258ActiveMLS ID #2560125, Cheryl Buck. NWMLS as distributed by MLS GRID
