Skip main navigation
Off market
  • $557,500

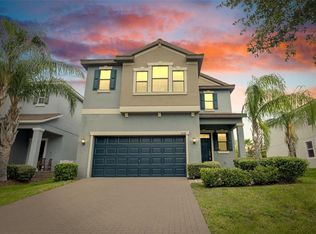
    834 Viscount St, Brandon, FL 33511

    5beds
    3,440sqft
    SingleFamily
    Built in 2016
    5,662 Square Feet Lot
    $557,500 Zestimate®
    $162/sqft
    $3,612 Estimated rent

    Home value

    $557,500

    $530,000 - $585,000

    $3,612/mo

    Zestimate® history
    Loading
    Loading...

    Owner options

    List your home for rent

    $3,612/mo

    Rent Zestimate®

    Find your next renter with Zillow Rental Manager. Plus, with online applications, you can quickly screen prospective tenants – for free.

    Learn more

    $3,612/mo

    Rent Zestimate®

    Refinance and save

    $3,928/mo

    Est. payment

    Refinancing to a lower rate could help reduce your monthly payments and save thousands over the life of the loan.

    See today's rates

    $3,928/mo

    Est. payment

    Explore your selling options

    Work with a Zillow partner agent

    Leverage their expertise and Zillow's premium Showcase listings to get your home seen by more buyers.

    Get started

    List with your own agent

    Get your home in front of millions of buyers by listing it on Zillow.

    Learn how to do it

    Sell it yourself

    Take full control of how buyers see your home on Zillow by listing For Sale by Owner (FSBO).

    List your home

    What's special

    HOT New Listing! Move Quickly! Exquisite home in the desirable gated La Collina! Come see this beautiful 5 br, 3 bath home providing a large 3 car tandem garage w/ stone paved driveway! Immaculate condition, you will feel like you're home the minute you walk through the front door! Unique, functional, open floor plan offering lots of natural light & loaded w/ tons of upgrades! Large open kitchen w/ island & great room area w/ wall to wall sliding glass doors. Gorgeous, new kitchen w/ separate dining area, stone counter tops, tile back splash, 42" cherry cabinets & high end SS appliances w/ vented gourmet hood over 5 burner gas range! There is also a formal living room/den-study w/ glass french doors & guest bedroom & full bath on main living level. The 2nd story living area includes huge functional loft area that could be used for entertaining or as a casual private living area. Secondary bedrooms, full upgraded bath w/ granite & ceramic tile! Over-sized Owner's Suite w/ large walk-in closet! Bath retreat offers all new amenities including, double vanity, spacious walk-in tile shower, separate custom corner tub, private water closet, granite & ceramic tile flooring! Community amenities include swimming pool, playground & dog park! Conveniently located near shops & restaurants! Minutes from Brandon Town Center & major hwys! Just installed state-of-the-art water softener system! A true gem! Come see what the Brandon area lifestyle has to offer!

    This property is not currently displayed as for sale or rent on Zillow. This may be different from what's on other websites or public sources.

    Facts & features

    Interior

    Bedrooms & bathrooms
    • Bedrooms: 5
    • Bathrooms: 3
    • Full bathrooms: 3
    Heating
    • Other, Electric, Gas
    Cooling
    • Central
    Appliances
    • Included: Dishwasher, Garbage disposal, Microwave, Range / Oven
    • Laundry: Laundry Room, Upper Floor
    Features
    • Ceiling Fans(s), High Ceiling(s), Walk-In Closet(s), Open Floorplan, Solid Surface Counters, Kitchen/Family Room Combo, Stone Counters, In Wall Pest System, Thermostat, Pest Guard System
    • Flooring: Tile, Carpet
    • Windows: Blinds, ENERGY STAR Qualified Windows
    • Has fireplace: No
    Interior area
    • Structure area source: Public Records
    • Total interior livable area: 3,440 sqft

    Property

    Parking
    • Total spaces: 3
    • Parking features: Garage - Attached
    Features
    • Patio & porch: Covered, Patio, Porch, Front Porch, Rear Porch
    • Exterior features: Stucco
    Lot
    • Size: 5,662 Square Feet
    • Features: Street Paved, Sidewalk, Level/Flat
    • Residential vegetation: Trees/Landscaped
    Details
    • Parcel number: 202925A0Y000011000150U
    • Zoning: PD

    Construction

    Type & style
    • Home type: SingleFamily
    • Architectural style: Contemporary
    Materials
    • masonry
    • Roof: Composition
    Condition
    • Completed
    • Year built: 2016

    Utilities & green energy

    • Water: Public
    • Utilities for property: Cable Available, BB/HS Internet Available, Electricity Available, NaturalGas Available
    Green energy
    • Green verification: FGBC Green Certified Home, ENERGY STAR Certified Homes, FGBC Green Certified Building

    Community & HOA

    Community
    • Security: Gated Community, Smoke Detector(s), Security System Leased, Security System, Security Gate
    • Subdivision: LA COLLINA
    HOA
    • Has HOA: Yes
    • Amenities included: Gated, Playground, Park, Pool
    • Services included: Maintenance Grounds, Private Road, Escrow Reserves Fund, Maintenance Exterior, Community Pool, Pool Maintenance
    • HOA fee: $41 monthly
    Location
    • Region: Brandon

    Financial & listing details

    • Price per square foot: $162/sqft
    • Tax assessed value: $502,895
    • Annual tax amount: $11,030

    Price history

    DateEventPrice
    7/12/2024Listing removed$495,000-1%$144/sqft
    Source: Stellar MLS #U8121583 Report a problem
    6/7/2021Sold$500,000+1%$145/sqft
    Source: Public Record Report a problem
    5/3/2021Pending sale$495,000$144/sqft
    Source: Stellar MLS #U8121583 Report a problem
    4/29/2021Listed for sale$495,000+25.3%$144/sqft
    Source: Stellar MLS #U8121583 Report a problem
    5/30/2019Sold$395,000-1.3%$115/sqft
    Source: Agent Provided Report a problem
    5/1/2019Pending sale$400,000$116/sqft
    Source: Keller Williams Realty New Tampa #T3150571 Report a problem
    4/22/2019Price change$400,000-3.6%$116/sqft
    Source: Keller Williams Realty New Tampa #T3150571 Report a problem
    4/5/2019Price change$415,000-2.1%$121/sqft
    Source: Keller Williams Realty New Tampa #T3150571 Report a problem
    3/20/2019Price change$423,900-0.3%$123/sqft
    Source: Keller Williams Realty New Tampa #T3150571 Report a problem
    2/1/2019Listed for sale$425,000+17.1%$124/sqft
    Source: KELLER WILLIAMS - NEW TAMPA #T3150571 Report a problem
    4/12/2016Sold$362,900$105/sqft
    Source: EXIT Realty solds #-4828702726664616696 Report a problem

    Public tax history

    YearProperty taxesTax assessment
    2025$11,030 +6.8%$498,789 +2.9%
    2024$10,323 +3.1%$484,732 +3.6%
    2023$10,015 +2.9%$468,009 +3%
    2022$9,737 +12.9%$454,378 +36%
    2021$8,622 +11.1%$334,032 +10%
    2020$7,763 +12.9%$303,665 +2.4%
    2019$6,877 $296,609 -1.4%
    2018$6,877 -1.8%$300,861 +2.1%
    2017$7,000 +0.9%$294,673 +584.3%
    2016$6,936 +119.7%$43,065 +683%
    2015$3,157 $5,500
    Find assessor info on the county website

    Neighborhood: La Collina

    Nearby schools

    GreatSchools rating
    Schools provided by the listing agent
    • Elementary: Brooker-HB
    • Middle: Burns-HB
    • High: Bloomingdale-HB

    Source: The MLS. This data may not be complete. We recommend contacting the local school district to confirm school assignments for this home.

    Get a cash offer in 3 minutes
    Find out how much your home could sell for in as little as 3 minutes with a no-obligation cash offer.
    Estimated market value
    $557,500
    Get a cash offer in 3 minutes
    Find out how much your home could sell for in as little as 3 minutes with a no-obligation cash offer.
    Estimated market value
    $557,500