Well-maintained 3-bedroom, 2-bath ranch offering 1,257 square feet of comfortable living space in an established neighborhood. This home has been well cared for and features numerous major updates, making it move-in ready while still offering opportunities to add your own personal touches. Recent improvements include a durable metal roof, brand-new central air, a furnace and water heater that are both approximately two years old, and vinyl replacement windows throughout nearly the entire home for improved energy efficiency and low-maintenance living. The spacious rear deck overlooks a large backyard, providing an excellent space for entertaining, outdoor dining, or relaxing. Two storage buildings are included, highlighted by a large lofted workshop with ample room for tools, equipment, hobbies, or additional storage. Whether you're a first-time homebuyer, looking to downsize, or searching for an investment opportunity, this property offers solid value, functional space, and peace of mind with many of the major updates already completed. Features: * 3 Bedrooms * 2 Full Bathrooms * 1,257 Square Feet * Metal Roof * Vinyl Replacement Windows Throughout Most of the Home * Brand-New Central Air * Furnace Approximately 2 Years Old * Water Heater Approximately 2 Years Old * Spacious Rear Deck * Large Backyard * Two Storage Buildings, Including a Large Lofted Workshop
Contingent
$89,900
834 W 7th St, Flora, IL 62839
3beds
1,257sqft
Single Family Residence
Built in 1954
7,200 Square Feet Lot
$86,200 Zestimate®
$72/sqft
$-- HOA
What's special
Two storage buildingsLarge backyardBrand-new central airDurable metal roofSpacious rear deck
- 66 days
- 19
- 0
Likely to sell faster than
Zillow last checked:
Listing updated:
Listed by:
Colton Durre 618-676-5319,
WILEY REALTY GROUP
Source: MRED as distributed by MLS GRID,MLS#: 12716978
Facts & features
Interior
Bedrooms & bathrooms
- Bedrooms: 3
- Bathrooms: 2
- Full bathrooms: 2
Rooms
- Room types: No additional rooms
Primary bedroom
- Features: Bathroom (Full)
- Level: Main
- Area: 120 Square Feet
- Dimensions: 10X12
Bedroom 2
- Level: Main
- Area: 40 Square Feet
- Dimensions: 5X8
Bedroom 3
- Level: Main
- Area: 64 Square Feet
- Dimensions: 8X8
Dining room
- Level: Main
- Area: 120 Square Feet
- Dimensions: 12X10
Family room
- Level: Main
- Area: 64 Square Feet
- Dimensions: 8X8
Kitchen
- Level: Main
- Area: 112 Square Feet
- Dimensions: 8X14
Laundry
- Level: Main
- Area: 25 Square Feet
- Dimensions: 5X5
Living room
- Level: Main
- Area: 140 Square Feet
- Dimensions: 14X10
Heating
- Electric
Cooling
- Central Air
Features
- Basement: None
Interior area
- Total structure area: 0
- Total interior livable area: 1,257 sqft
Property
Parking
- Total spaces: 4
- Parking features: Yes
Features
- Stories: 1
Lot
- Size: 7,200 Square Feet
- Dimensions: 60x120
Details
- Parcel number: 1026216004
- Special conditions: None
Construction
Type & style
- Home type: SingleFamily
- Property subtype: Single Family Residence
Materials
- Vinyl Siding
Condition
- New construction: No
- Year built: 1954
Utilities & green energy
- Sewer: Public Sewer
- Water: Public
Community & HOA
HOA
- Services included: None
Location
- Region: Flora
Financial & listing details
- Price per square foot: $72/sqft
- Tax assessed value: $77,280
- Annual tax amount: $689
- Date on market: 7/27/2026
- Ownership: Fee Simple
Estimated market value
$86,200
$82,000 - $91,000
$1,239/mo
Price history
| Date | Event | Price |
|---|---|---|
| 7/30/2026 | Contingent | $89,900$72/sqft |
Source:  MRED as distributed by MLS GRID #12716978 Report a problem MRED as distributed by MLS GRID #12716978 Report a problem | ||
| 7/27/2026 | Listed for sale | $89,900$72/sqft |
Source: MRED as distributed by MLS GRID #12716978 Report a problem | ||
Public tax history
| Year | Property taxes | Tax assessment |
|---|---|---|
| 2024 | $689 -3.6% | $25,760 +7.8% |
| 2023 | $714 -11.4% | $23,907 +9.9% |
| 2022 | $806 -12.3% | $21,744 +1.8% |
| 2021 | $919 +8.5% | $21,368 +4.2% |
| 2020 | $847 +11.5% | $20,507 |
| 2019 | $759 -1.4% | $20,507 +3.5% |
| 2018 | $770 -1.9% | $19,819 +1.8% |
| 2017 | $785 +8% | $19,465 +3.7% |
| 2016 | $727 -2.5% | $18,776 |
| 2015 | $745 -32.3% | $18,776 +4.7% |
| 2013 | $1,100 +8.4% | $17,936 +4% |
| 2012 | $1,014 +8.4% | $17,243 +3.4% |
| 2009 | $935 | $16,670 |
Find assessor info on the county website
Monthly payment
Est. payment
Payment breakdown
Explore the cost of this home by adjusting the details. Changes won't be saved.Climate risks
Neighborhood: 62839
Nearby schools
Schools provided by the listing agent
- District: 35
Source: MRED as distributed by MLS GRID. This data may not be complete. We recommend contacting the local school district to confirm school assignments for this home.
Similar homes
- $79,9003 bd2 ba1.2k sqft323 Austin Ave, Flora, IL 62839Re-activated
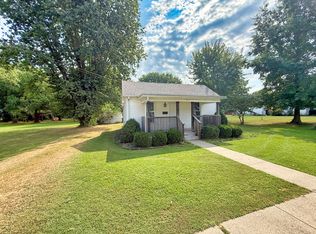 MLS ID #12754531, Lenard Beard, WILEY REALTY GROUP. MRED as distributed by MLS GRID
 - $65,0003 bd1 ba940 sqft512 Austin Ave, Flora, IL 62839For Sale By Owner
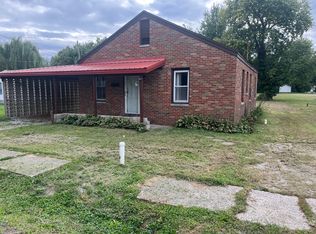
- $55,0002 bd1 ba1k sqft709 W North Ave, Flora, IL 62839For Sale
 MLS ID #11974059, Amy Bailey, AMY LEE REALTY LLC. My State MLS
 - $129,0002 bd2 ba1.4k sqft102 W 3rd St, Flora, IL 62839Active
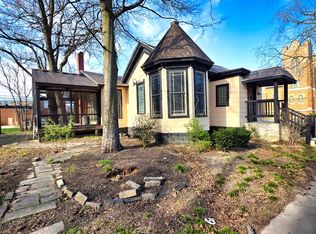 MLS ID #12604728, Phil Wiley, WILEY REALTY GROUP. MRED as distributed by MLS GRID
