Beautifully remodeled 2-bedroom, 2.5-bath condo in Aaron Village offering a bright, open layout and thoughtfully curated updates throughout. From the moment you step inside, the space feels light, airy, and intentionally designed for both comfort and functionality. The main living area is anchored by vaulted ceilings and expansive windows that fill the space with natural light, creating a warm and inviting atmosphere. Updated LVP flooring runs throughout the main level, complementing the clean, modern aesthetic. The open layout flows seamlessly into the kitchen, where you will find quartz countertops, a composite sink, updated cabinetry, stainless steel appliances, and a spacious eat-in island that serves as both a gathering space and a functional centerpiece. A standout feature of the home is the custom-built storage near the entry, offering a thoughtful balance of style and organization with built-in cabinetry and pull-out shelving. The main floor also includes laundry, a first-floor bedroom, and a fully updated bathroom, providing flexibility for guests or convenient one-level living. Upstairs, the large second bedroom is complete with its own beautifully updated bathroom. Each bathroom throughout the home has been fully renovated with new flooring, vanities, fixtures, lighting, tub/showers, and fresh paint, creating a cohesive and move-in ready feel from top to bottom. This home offers a rare combination of modern design, functional living space, and low-maintenance convenience, making it an ideal option for a primary residence, game day retreat, or investment opportunity.
Sold for $308,000
$308,000
834 W Aaron Dr, State College, PA 16803
2beds
1,454sqft
Townhouse
Built in 1983
-- sqft lot
$309,400 Zestimate®
$212/sqft
$1,994 Estimated rent
Home value
$309,400
$294,000 - $325,000
$1,994/mo
Zestimate® history
Owner options
List your home for rent
$1,994/mo
Rent Zestimate®
Find your next renter with Zillow Rental Manager. Plus, with online applications, you can quickly screen prospective tenants – for free.
$1,994/mo
Rent Zestimate®
Refinance and save
$1,953/mo
Est. payment
Refinancing to a lower rate could help reduce your monthly payments and save thousands over the life of the loan.
$1,953/mo
Est. payment
Explore your selling options
Work with a Zillow partner agent
Leverage their expertise and Zillow's premium Showcase listings to get your home seen by more buyers.
Get startedList with your own agent
Get your home in front of millions of buyers by listing it on Zillow.
Learn how to do itSell it yourself
Take full control of how buyers see your home on Zillow by listing For Sale by Owner (FSBO).
List your homeWhat's special
Quartz countertopsFirst-floor bedroomThoughtfully curated updates throughoutModern designClean modern aestheticFunctional living spaceBright open layout
Zillow last checked:
Listing updated:
Listed by:
Samantha Welch 814-810-7590,
RE/MAX Centre Realty
Bought with:
Calsey Marcinko, RS359117
Keller Williams Advantage Realty
Source: Bright MLS,MLS#: PACE2518840
Facts & features
Interior
Bedrooms & bathrooms
- Bedrooms: 2
- Bathrooms: 3
- Full bathrooms: 2
- 1/2 bathrooms: 1
- Main level bathrooms: 2
- Main level bedrooms: 1
Rooms
- Room types: Living Room, Kitchen, Foyer, Bedroom 1, Laundry, Loft, Bathroom 1, Bathroom 2, Half Bath
Bedroom 1
- Level: Main
- Area: 240 Square Feet
- Dimensions: 12 X 20
Bathroom 1
- Level: Main
- Area: 40 Square Feet
- Dimensions: 5 X 8
Bathroom 2
- Level: Upper
- Area: 45 Square Feet
- Dimensions: 5 X 9
Foyer
- Level: Main
- Area: 40 Square Feet
- Dimensions: 5 X 8
Half bath
- Level: Main
- Area: 30 Square Feet
- Dimensions: 6 X 5
Kitchen
- Level: Main
- Area: 108 Square Feet
- Dimensions: 9 X 12
Laundry
- Level: Main
- Area: 32 Square Feet
- Dimensions: 4 X 8
Living room
- Level: Main
- Area: 342 Square Feet
- Dimensions: 18 X 19
Loft
- Level: Upper
- Area: 195 Square Feet
- Dimensions: 13 X 15
Heating
- Baseboard, Electric
Cooling
- Wall Unit(s), Electric
Appliances
- Included: Microwave, Built-In Range, Dishwasher, Dryer, Refrigerator, Washer, Water Heater, Electric Water Heater
- Laundry: Main Level, Laundry Room
Features
- Bathroom - Walk-In Shower, Bathroom - Tub Shower, Combination Kitchen/Living, Dining Area, Entry Level Bedroom, Open Floorplan, Eat-in Kitchen, Kitchen - Galley, Recessed Lighting, Walk-In Closet(s), Built-in Features, Dry Wall
- Flooring: Luxury Vinyl, Carpet
- Windows: Casement, Skylight(s)
- Has basement: No
- Has fireplace: No
Interior area
- Total structure area: 1,454
- Total interior livable area: 1,454 sqft
- Finished area above ground: 1,454
- Finished area below ground: 0
Property
Parking
- Parking features: Paved, Parking Lot
Accessibility
- Accessibility features: None
Features
- Levels: One and One Half
- Stories: 1.5
- Pool features: Community
Lot
- Features: Backs - Open Common Area
Details
- Additional structures: Above Grade, Below Grade
- Parcel number: 24010,020,0834
- Zoning: R4
- Zoning description: Multi-Family Residential
- Special conditions: Standard
Construction
Type & style
- Home type: Townhouse
- Architectural style: Contemporary
- Property subtype: Townhouse
Materials
- T-1-11, Other
- Foundation: Slab
- Roof: Shingle
Condition
- Excellent
- New construction: No
- Year built: 1983
Utilities & green energy
- Sewer: Public Sewer
- Water: Public
Community & HOA
Community
- Features: Pool
- Condo and coop fee: $440 monthly
- Subdivision: Aaron Village
HOA
- Has HOA: No
- Amenities included: Pool, Tennis Court(s), Bike Trail, Jogging Path
- Services included: Common Area Maintenance, Maintenance Structure, Insurance, Maintenance Grounds, Pest Control, Pool(s), Snow Removal, Trash, Cable TV, Internet
- HOA name: Continental Real Estate Management
Location
- Region: State College
- Municipality: FERGUSON TWP
Financial & listing details
- Price per square foot: $212/sqft
- Tax assessed value: $40,065
- Annual tax amount: $2,563
- Date on market: 5/7/2026
- Listing agreement: Exclusive Right To Sell
- Listing terms: Cash,Conventional
- Inclusions: Refrigerator, Stove, Dishwasher, Microwave, Washer, Dryer, Chair And Couch.
- Ownership: Condominium
Price history
| Date | Event | Price |
|---|---|---|
| 6/10/2026 | Sold | $308,000+4.4%$212/sqft |
Source:  Bright MLS #PACE2518840 Report a problem Bright MLS #PACE2518840 Report a problem | ||
| 5/22/2026 | Pending sale | $295,000$203/sqft |
Source: Bright MLS #PACE2518840 Report a problem | ||
| 5/11/2026 | Contingent | $295,000$203/sqft |
Source: Bright MLS #PACE2518840 Report a problem | ||
| 5/7/2026 | Listed for sale | $295,000$203/sqft |
Source: Bright MLS #PACE2518840 Report a problem | ||
Public tax history
| Year | Property taxes | Tax assessment |
|---|---|---|
| 2024 | $2,451 +2.2% | $40,065 |
| 2023 | $2,399 +6.2% | $40,065 |
| 2022 | $2,258 | $40,065 |
| 2021 | $2,258 +22.9% | -- |
| 2020 | $1,837 +0% | $40,065 |
| 2019 | $1,836 +7.9% | $40,065 |
| 2018 | $1,703 | $40,065 |
| 2017 | -- | $40,065 |
| 2016 | -- | $40,065 |
| 2015 | -- | $40,065 |
| 2014 | -- | $40,065 |
| 2013 | -- | $40,065 |
| 2012 | -- | $40,065 |
| 2011 | -- | $40,065 |
| 2010 | -- | $40,065 |
| 2009 | -- | $40,065 |
| 2006 | -- | $40,065 |
| 2005 | -- | $40,065 |
| 2004 | -- | $40,065 |
| 2003 | -- | $40,065 |
| 2002 | -- | $40,065 |
| 2000 | -- | $40,065 |
Find assessor info on the county website
Neighborhood: Park Forest Village
Nearby homes
- $284,8002 bd1 ba1.5k sqft832 W Aaron Dr, State College, PA 16803Off Market
- $265,0002 bd3 ba1.4k sqft836 W Aaron Dr, State College, PA 16803Sold
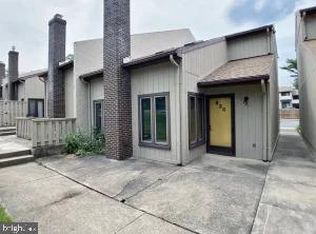
- $335,5002 bd3 ba1.5k sqft830 W Aaron Dr, State College, PA 16803Off Market

- $282,4002 bd3 ba1.5k sqft838 W Aaron Dr, State College, PA 16803Off Market
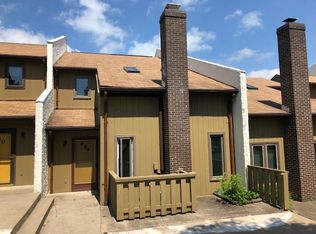
- $294,6003 bd2 ba1.4k sqft828 W Aaron Dr, State College, PA 16803Off Market
- $293,2002 bd3 ba1.5k sqft840 W Aaron Dr, State College, PA 16803Off Market
- $362,7003 bd3 ba-- sqft826 W Aaron Dr, State College, PA 16803Off Market
- $339,5003 bd2 ba1.4k sqft842 W Aaron Dr, State College, PA 16803Off Market
Nearby schools
GreatSchools rating
- 7/10Park Forest El SchoolGrades: K-5Distance: 1.4 mi
- 9/10Park Forest Middle SchoolGrades: 6-8Distance: 1.4 mi
- 10/10State College Area High SchoolGrades: 8-12Distance: 2.6 mi
Schools provided by the listing agent
- District: State College Area
Source: Bright MLS. This data may not be complete. We recommend contacting the local school district to confirm school assignments for this home.


Get pre-qualified for a loan
At Zillow Home Loans, we can pre-qualify you in as little as 5 minutes with no impact to your credit score.An equal housing lender. NMLS #10287.
Nearby cities
Nearby neighborhoods
Nearby zip codes
Other State College Topics
