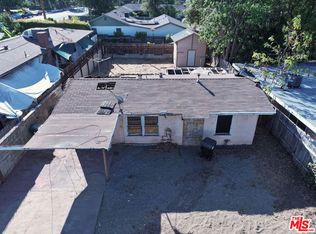
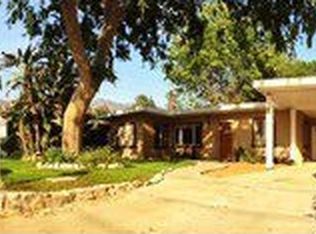
Nestled at the western edge of Altadena, 834 W Altadena Drive is a home that feels like a storybook come to life - a homesteader's paradise with charm, versatility, and a location that seamlessly blends rustic tranquility with modern convenience. Past the redwood gate and sunny front door, find yourself in a warm living room where natural light bathes rich hardwood floors and Scandinavian-inspired design creates a sense of peace and calm. Off of the living room, you'll find two bedrooms, both with original hardwood built-in closets (and one with a gorgeous hand-painted mural), as well as a full bathroom. Enjoy meal prep in a kitchen with newer stainless steel appliances - including wine refrigerator - then head down to the second "wing" of the home, featuring an expansive family room with soaring beamed ceilings, large primary bedroom, second bathroom, and a versatile laundry room that could double as a second kitchen, wet bar, or huge pantry. The detached garage has been converted into a music studio with new three-layer insulation at the ceiling (as well as mini-split system and laundry hookups) - perfect for working from home, enjoying creative pursuits, welcoming guests, or even potentially generating rental income. Outside is an urban farmer and nature lover's dream come true, with seven varieties of fruit trees, vegetable boxes with mature plants, and a charming chicken coop (with five friendly hens included if you wish). Gather your crops, cook up a feast, and then dine al fresco with friends and family on one of the generous patios overlooking the majestic San Gabriels. As functional as it is charming, the house has been extensively renovated by its current owners: updates include Level 2 EV charger, whole-house water filtration and softener, whole-house air filter system, new gutters and paint, back yard air monitor with real-time air quality data, and a full remediation after the fire including new insulation, new blinds, and more. Located within a mile of Altadena Crest Trailhead, Odyssey Charter School, Unincorporated Coffee, Loma Alta Park, Florecita Farms, and JPL, you're also located within the equestrian overlay district of Altadena, meaning you may encounter horse friends sharing the road--a uniquely rural ambiance without sacrificing the convenience and accessibility of city living. If you've been searching for a home that feels truly exceptional--equal parts fairytale hideaway and vibrant hub for life's adventures--this Altadena gem is ready to write its next chapter with you.
Sold for $1,300,000
Zillow last checked:
Listing updated:
Bought with:
Michael Bell, DRE # 01164731
Sotheby's International Realty, Inc.
Source: CLAW,MLS#: 25593665
Price history
| Date | Event | Price |
|---|---|---|
| 11/17/2025 | Sold | $1,300,000+0.2%$629/sqft |
Source:  CLAW #25593665 Report a problem CLAW #25593665 Report a problem | ||
| 11/7/2025 | Pending sale | $1,298,000$628/sqft |
Source: CLAW #25593665 Report a problem | ||
| 10/24/2025 | Contingent | $1,298,000$628/sqft |
Source: CLAW #25593665 Report a problem | ||
| 10/20/2025 | Price change | $1,298,000-7.2%$628/sqft |
Source: CLAW #25593665 Report a problem | ||
| 10/8/2025 | Price change | $1,398,000-3.6%$676/sqft |
Source: CLAW #25593665 Report a problem | ||
| 9/17/2025 | Listed for sale | $1,450,000+48.7%$701/sqft |
Source: CLAW #25593665 Report a problem | ||
| 9/16/2021 | Listing removed | -- |
Source:  Pasadena Foothills MLS Report a problem Pasadena Foothills MLS Report a problem | ||
| 9/16/2021 | Pending sale | $975,000-2.5%$472/sqft |
Source: Pasadena Foothills MLS #P1-6317 Report a problem | ||
| 9/8/2021 | Sold | $1,000,000+2.6%$484/sqft |
Source: Pasadena Foothills MLS #P1-6317 Report a problem | ||
| 8/25/2021 | Contingent | $975,000$472/sqft |
Source: Pasadena Foothills MLS #P1-6317 Report a problem | ||
| 8/21/2021 | Listed for sale | $975,000+7.7%$472/sqft |
Source: Pasadena Foothills MLS #P1-6317 Report a problem | ||
| 11/19/2020 | Sold | $905,000+0.7%$438/sqft |
Source: Pasadena Foothills MLS #P1-2107 Report a problem | ||
| 11/10/2020 | Pending sale | $899,000$435/sqft |
Source: Marathon Real Estate Group #P1-2107 Report a problem | ||
| 11/1/2020 | Listed for sale | $899,000+122%$435/sqft |
Source: Marathon Real Estate Group #P1-2107 Report a problem | ||
| 3/20/2008 | Sold | $405,000-13.7%$196/sqft |
Source: Public Record Report a problem | ||
| 9/25/2007 | Sold | $469,064-16.1%$227/sqft |
Source: Public Record Report a problem | ||
| 10/14/2005 | Sold | $559,000$270/sqft |
Source: Public Record Report a problem | ||

Get a cash offer in 3 minutes
Find out how much your home could sell for in as little as 3 minutes with a no-obligation cash offer.
Estimated market value
$1,295,200
