Skip main navigation
Off market
  • $1,018,100

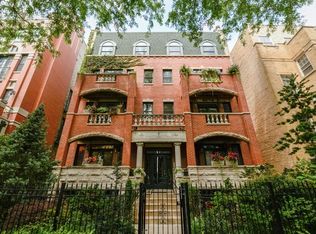
    834 W Buckingham Pl APT 3W, Chicago, IL 60657

    3beds
    2,700sqft
    Condo
    Built in 1998
    -- sqft lot
    $1,018,100 Zestimate®
    $377/sqft
    $5,857 Estimated rent

    Home value

    $1,018,100

    $947,000 - $1.09M

    $5,857/mo

    Zestimate® history
    Loading
    Loading...

    Owner options

    List your home for rent

    $5,857/mo

    Rent Zestimate®

    Find your next renter with Zillow Rental Manager. Plus, with online applications, you can quickly screen prospective tenants – for free.

    Learn more

    $5,857/mo

    Rent Zestimate®

    Refinance and save

    $6,485/mo

    Est. payment

    Refinancing to a lower rate could help reduce your monthly payments and save thousands over the life of the loan.

    See today's rates

    $6,485/mo

    Est. payment

    Explore your selling options

    Work with a Zillow partner agent

    Leverage their expertise and Zillow's premium Showcase listings to get your home seen by more buyers.

    Get started

    List with your own agent

    Get your home in front of millions of buyers by listing it on Zillow.

    Learn how to do it

    Sell it yourself

    Take full control of how buyers see your home on Zillow by listing For Sale by Owner (FSBO).

    List your home

    What's special

    With 2700 sqf and four separate outdoor spaces including a private roof deck, this gorgeous penthouse duplex up feels like a single family-home. Situated on a quiet street, yet just steps away from shopping, restaurants, schools and transportation. This home has a magnificent floorplan and is impeccably maintained. Living room opens up to the second level's cathedral ceiling with skylights for abundant natural light. Step out onto the front balcony for beautiful views of this tree-lined street or spend a cozy evening sitting in front of the stone, wood-burning fireplace. The huge living space also has plenty of room for dining furniture and is great for entertaining. Open concept living area also includes the chef's kitchen with island/breakfast bar and all stainless updated appliances. First floor has two bedrooms and a sleek, modern full bathroom with glass walk-in shower. The back bedroom leads out onto another, private rear deck. A spacious family room can be found on the second level with beautiful wood built-in entertainment center. The adjacent gallery overlooking the living area can be used for showcasing art or as a library. In-unit laundry is also on the second level. The huge master bedroom features yet another balcony and a gorgeous en-suite master bath with separate jetted tub, glass shower, and double vanity. Head upstairs to relax or entertain on your private roof deck. Garage parking spot included. Please note photo 42, last photo before the floor plan, is a neighbor's roof deck, mirror image of this unit's roof deck, shown to suggest potential furniture/decor.

    This property is off market, which means it's not currently listed for sale or rent on Zillow. This may be different from what's available on other websites or public sources.

    Facts & features

    Interior

    Bedrooms & bathrooms
    • Bedrooms: 3
    • Bathrooms: 2
    • Full bathrooms: 2
    Heating
    • Forced air, Gas
    Cooling
    • Central
    Appliances
    • Included: Dishwasher, Dryer, Garbage disposal, Microwave, Range / Oven, Refrigerator, Washer
    Features
    • Flooring: Hardwood
    • Has fireplace: Yes
    Interior area
    • Total interior livable area: 2,700 sqft

    Property

    Parking
    • Total spaces: 1
    • Parking features: Garage - Detached
    Features
    • Exterior features: Brick

    Construction

    Type & style
    • Home type: Condo
    Condition
    • Year built: 1998

    Utilities & green energy

    • Sewer: Sewer-Public

    Community & HOA

    HOA
    • Has HOA: Yes
    • HOA fee: $492 monthly
    Location
    • Region: Chicago

    Financial & listing details

    • Price per square foot: $377/sqft

    Price history

    DateEventPrice
    4/1/2020Listing removed$750,000$278/sqft
    Source: Berkshire Hathaway HomeServices Chicago #10621526 Report a problem
    4/1/2020Listed for sale$750,000$278/sqft
    Source: Berkshire Hathaway HomeServices Chicago #10621526 Report a problem
    3/31/2020Sold$750,000$278/sqft
    Source: MRED as distributed by MLS GRID #10621526 Report a problem
    1/30/2020Pending sale$750,000$278/sqft
    Source: Berkshire Hathaway HomeServices Chicago #10621526 Report a problem
    1/29/2020Listed for sale$750,000+25.8%$278/sqft
    Source: Berkshire Hathaway HomeServices Chicago #10621526 Report a problem
    6/29/2012Sold$596,000$221/sqft
    Source: MRED as distributed by MLS GRID #08058267 Report a problem

    Public tax history

    Tax history is unavailable.

    Neighborhood: Lake View

    Nearby schools

    GreatSchools rating
    Schools provided by the listing agent
    • Elementary: Nettelhorst Elementary School
    • Middle: Nettelhorst Elementary School
    • High: Lake View High School

    Source: The MLS. This data may not be complete. We recommend contacting the local school district to confirm school assignments for this home.

    Get a cash offer in 3 minutes
    Find out how much your home could sell for in as little as 3 minutes with a no-obligation cash offer.
    Estimated market value
    $1,018,100
    Get a cash offer in 3 minutes
    Find out how much your home could sell for in as little as 3 minutes with a no-obligation cash offer.
    Estimated market value
    $1,018,100