Skip main navigation
Sold for $394,000
  • $394,000

    834 Weatherly Ct, Longwood, FL 32750

    3beds
    1,766sqft
    Townhouse
    Built in 1990
    6,628 Square Feet Lot
    $380,500 Zestimate®
    $223/sqft
    $2,446 Estimated rent

    Home value

    $380,500

    $342,000 - $422,000

    $2,446/mo

    Zestimate® history
    Loading
    Loading...

    Owner options

    List your home for rent

    $2,446/mo

    Rent Zestimate®

    Find your next renter with Zillow Rental Manager. Plus, with online applications, you can quickly screen prospective tenants – for free.

    Learn more

    $2,446/mo

    Rent Zestimate®

    Refinance and save

    $2,669/mo

    Est. payment

    Refinancing to a lower rate could help reduce your monthly payments and save thousands over the life of the loan.

    See today's rates

    $2,669/mo

    Est. payment

    Explore your selling options

    Work with a Zillow partner agent

    Leverage their expertise and Zillow's premium Showcase listings to get your home seen by more buyers.

    Get started

    List with your own agent

    Get your home in front of millions of buyers by listing it on Zillow.

    Learn how to do it

    Sell it yourself

    Take full control of how buyers see your home on Zillow by listing For Sale by Owner (FSBO).

    List your home

    What's special

    Quartz countersFunctional floor planPaver patio extensionBosch appliancesLaundry closet off kitchenHardwood floorsLoads of cabinet space
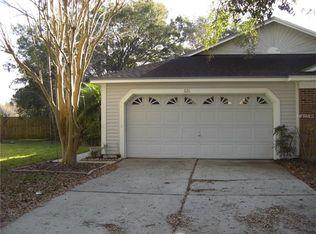
    Wonderful upgraded townhome in Longwood's desirable Danbury Mills community. Beautifully updated with hardwood floors, primary suite on main floor, vaulted living room/dining room ceilings. Spacious and bright with a functional floor plan perfect for gatherings with family and entertaining guests. Low maintenance exterior landscaping with fully fenced backyard, one of the larger in Danbury Mill. Paver walkway from the front leads to a paver patio extension and a covered patio. Ideal for a fire pit. Kitchen-to-die-for: professionally designed, all Bosch appliances, quartz counters, loads of cabinet space. Plenty of room for a kitchen table. Laundry closet off kitchen. The primary suite delivers privacy with an all new bath with step-less accessible shower. The suite is completed with a walk-in closet with built-in shelving. The main floor has dining room, living area with sun room and a convenient half bath. Upstairs you will find two more sizeable bedrooms that share a second full bath. Danbury Mills has low HOA dues and amenities that include community pool/cabana, tennis and pickleball courts. Conveniently located near the south end of Lake Emma Rd, it offers easy access to Longwood and Lake Mary. Walking distance to Publix

    Zillow last checked:

    Listing updated:

    Listed by:

    Robert Arnold, Jr 407-389-7318,

    SAND DOLLAR REALTY GROUP INC 407-389-7318

    Bought with:

    Michael Domi, 3437792

    PREMIER SOTHEBY'S INTL. REALTY

    Source: Stellar MLS,MLS#: O6270734MLS LogoOriginating MLS: Orlando Regional

    Facts & features

    Interior

    Bedrooms & bathrooms
    • Bedrooms: 3
    • Bathrooms: 3
    • Full bathrooms: 2
    • 1/2 bathrooms: 1
    Primary bedroom
    • Features: Walk-In Closet(s)
    • Level: First
    • Dimensions: 12.3x15
    Bedroom 2
    • Features: Built-in Closet
    • Level: Second
    • Dimensions: 9.11x12.9
    Primary bathroom
    • Level: First
    • Dimensions: 8.5x11.1
    Bathroom 2
    • Level: First
    • Dimensions: 5x7.9
    Dining room
    • Level: First
    • Dimensions: 13.9x9.7
    Florida room
    • Level: First
    • Dimensions: 13.9x7.7
    Kitchen
    • Level: First
    • Dimensions: 16.9x19.9
    Living room
    • Level: First
    • Dimensions: 13.9x15.3
    Heating
    • Central, Natural Gas
    Cooling
    • Central Air
    Appliances
    • Included: Oven, Convection Oven, Cooktop, Dishwasher, Disposal, Exhaust Fan, Gas Water Heater, Refrigerator
    • Laundry: Electric Dryer Hookup, In Kitchen, Washer Hookup
    Features
    • Ceiling Fan(s), Eating Space In Kitchen, Primary Bedroom Main Floor, Solid Surface Counters, Split Bedroom, Thermostat, Vaulted Ceiling(s), Walk-In Closet(s)
    • Flooring: Carpet, Engineered Hardwood, Porcelain Tile
    • Doors: French Doors
    • Has fireplace: Yes
    • Fireplace features: Living Room, Wood Burning
    Interior area
    • Total structure area: 2,186
    • Total interior livable area: 1,766 sqft

    Property

    Parking
    • Total spaces: 2
    • Parking features: Driveway, Garage Door Opener
    • Attached garage spaces: 2
    • Has uncovered spaces: Yes
    Accessibility
    • Accessibility features: Accessible Full Bath
    Features
    • Levels: Two
    • Stories: 2
    • Patio & porch: Covered
    • Exterior features: Rain Gutters
    • Fencing: Masonry,Wood
    Lot
    • Size: 6,628 Square Feet
    • Features: Cul-De-Sac, Landscaped
    Details
    • Parcel number: 30203051400002070
    • Zoning: MDU
    • Special conditions: None

    Construction

    Type & style
    • Home type: Townhouse
    • Property subtype: Townhouse
    Materials
    • Vinyl Siding
    • Foundation: Slab
    • Roof: Shingle
    Condition
    • New construction: No
    • Year built: 1990

    Utilities & green energy

    • Sewer: Public Sewer
    • Water: Public
    • Utilities for property: Cable Available, Electricity Connected, Fire Hydrant, Natural Gas Connected, Sewer Connected, Street Lights, Underground Utilities, Water Connected

    Community & HOA

    Community
    • Features: Deed Restrictions, Pool
    • Security: Smoke Detector(s)
    • Pet fee: $0 monthly
    • Subdivision: DANBURY MILL UNIT 4
    HOA
    • Has HOA: Yes
    • Amenities included: Pickleball Court(s), Pool, Tennis Court(s)
    • Services included: Other
    • HOA fee: $66 monthly
    • HOA name: DANBURY MILL
    Location
    • Region: Longwood

    Financial & listing details

    • Price per square foot: $223/sqft
    • Tax assessed value: $327,349
    • Annual tax amount: $1,658
    • Date on market: 1/13/2025
    • Cumulative days on market: 5 days
    • Listing terms: Cash,Conventional,FHA,VA Loan
    • Ownership: Fee Simple
    • Total actual rent: 0
    • Electric utility on property: Yes
    • Road surface type: Asphalt

    Price history

    DateEventPrice
    1/31/2025Sold$394,000$223/sqft
    Source: Stellar MLS #O6270734 Report a problem
    1/18/2025Pending sale$394,000$223/sqft
    Source: Stellar MLS #O6270734 Report a problem
    1/13/2025Listed for sale$394,000+168.2%$223/sqft
    Source: Stellar MLS #O6270734 Report a problem
    1/9/2015Sold$146,900+0.7%$83/sqft
    Source: Public Record Report a problem
    11/5/2014Listed for sale$145,900+19.6%$83/sqft
    Source: Freda Realty, Inc. #O5329076 Report a problem
    12/28/2013Listing removed$122,000$69/sqft
    Source: RE/MAX ASSURED #O5181371 Report a problem
    11/26/2013Listed for sale$122,000-3.9%$69/sqft
    Source: RE/MAX Assured #O5181371 Report a problem
    2/28/2003Sold$127,000+5%$72/sqft
    Source: Public Record Report a problem
    4/17/2001Sold$121,000$69/sqft
    Source: Public Record Report a problem

    Public tax history

    YearProperty taxesTax assessment
    2025$1,764 +6.4%$150,633 +2.9%
    2024$1,658 +3.5%$146,388 +3%
    2023$1,602 +3.6%$142,124 +3%
    2022$1,547 +1.5%$137,984 +3%
    2021$1,524 +1.2%$133,965 +1.4%
    2020$1,506 +1.9%$132,115 +2.3%
    2019$1,479 $129,145 +1.9%
    2018$1,479 +1.4%$126,737 +2.1%
    2017$1,458 +1.2%$124,130 +1.4%
    2016$1,440 -3.5%$122,428 +1.4%
    2015$1,493 $120,732 +3.8%
    2014$1,493 +43.1%$116,325 +8.7%
    2013$1,043 +9.3%$107,049 +1.7%
    2012$954 -14.7%$105,260 -8.6%
    2011$1,118 -26.8%$115,119 -15.9%
    2010$1,527 -4.9%$136,844 -3.1%
    2009$1,605 -9.4%$141,197 -7.5%
    2008$1,772 -7.6%$152,717 +3%
    2007$1,917 -7.4%$148,269 +2.5%
    2006$2,071 -3.7%$144,653 +3%
    2005$2,149 +0.4%$140,440 +2.6%
    2004$2,141 -6.2%$136,896 +14.3%
    2003$2,283 +40.3%$119,808 +9.7%
    2002$1,628 +31%$109,172 +24.9%
    2000$1,243 $87,386
    Find assessor info on the county website

    Neighborhood: 32750

    Nearby schools

    GreatSchools rating
    Schools provided by the listing agent
    • Elementary: Woodlands Elementary
    • Middle: Markham Woods Middle
    • High: Lake Mary High

    Source: Stellar MLS. This data may not be complete. We recommend contacting the local school district to confirm school assignments for this home.

    Get a cash offer in 3 minutes
    Find out how much your home could sell for in as little as 3 minutes with a no-obligation cash offer.
    Estimated market value
    $380,500
    Get a cash offer in 3 minutes
    Find out how much your home could sell for in as little as 3 minutes with a no-obligation cash offer.
    Estimated market value
    $380,500