Welcome Home to Lindberg Estates! This one-owner, Byrum-built, all-brick ranch home offers quality workmanship and style! The tiled Foyer leads you into the formal Living Room, currently staged as an Office. The convenient location of this room provides flexibility regarding its possible use. Make it a Music Room, Library, or formal Dining Room- you decide! The Great Room is truly the heart of this home, with its gas-inserted fireplace, abundant natural light, and raised ceiling-which create an inviting yet grand ambiance. Entertain guests effortlessly in the open-concept layout as they gather around the kitchen's granite countertops illuminated by recessed lighting. The ample counter space in the kitchen makes meal preparation so much easier. There's even enough room to create a home organization hub for shopping lists and paying bills. This nearly 2,000 sqft home boasts three spacious bedrooms, including a primary suite with a walk-in closet, and a roomy ensuite featuring a step-in shower. The hardwood floors throughout add warmth and elegance to every room, while ample storage space ensures organization is never an issue. Enjoy meals in your Breakfast Room before retreating to the Sun Room with tile floors for peaceful moments overlooking your gorgeous backyard oasis. Fully fenced and beautifully landscaped with blooming perennials and shrubs, this backyard provides privacy while offering plenty of outdoor space. The convenient laundry room makes managing daily tasks a breeze. All appliances, including the washer and gas clothes dryer, will remain with the home for added convenience! A heated 2-car garage is any homeowner's dream! Featuring a utility sink, floor drain, workshop area, and additional storage space, it's perfect for car enthusiasts or DIY lovers alike. Make sure you don't miss out on the chance to own this beautiful home!
Sold
Street View
$275,000
834 Westgate Dr, Anderson, IN 46012
3beds
1,924sqft
Residential, Single Family Residence
Built in 1996
0.29 Acres Lot
$300,400 Zestimate®
$143/sqft
$2,325 Estimated rent
Home value
$300,400
$285,000 - $315,000
$2,325/mo
Zestimate® history
Owner options
List your home for rent
$2,325/mo
Rent Zestimate®
Find your next renter with Zillow Rental Manager. Plus, with online applications, you can quickly screen prospective tenants – for free.
$2,325/mo
Rent Zestimate®
Refinance and save
$1,771/mo
Est. payment
Refinancing to a lower rate could help reduce your monthly payments and save thousands over the life of the loan.
$1,771/mo
Est. payment
Explore your selling options
Work with a Zillow partner agent
Leverage their expertise and Zillow's premium Showcase listings to get your home seen by more buyers.
Get startedList with your own agent
Get your home in front of millions of buyers by listing it on Zillow.
Learn how to do itSell it yourself
Take full control of how buyers see your home on Zillow by listing For Sale by Owner (FSBO).
List your homeWhat's special
Gas - inserted fireplaceFloor drainPrimary suiteSpacious bedroomsFormal dining roomOpen - concept layoutTiled foyer
Zillow last checked:
Listing updated:
Listed by:
Kevin Majeski 317-537-7115,
Carpenter, REALTORS®
Bought with:
Trevar Denney
RE/MAX Real Estate Solutions
Source: MIBOR as distributed by MLS GRID,MLS#: 21970539
Facts & features
Interior
Bedrooms & bathrooms
- Bedrooms: 3
- Bathrooms: 2
- Full bathrooms: 2
- Main level bathrooms: 2
- Main level bedrooms: 3
Primary bedroom
- Features: Carpet
- Level: Main
- Area: 195 Square Feet
- Dimensions: 15x13
Bedroom 2
- Features: Carpet
- Level: Main
- Area: 121 Square Feet
- Dimensions: 11x11
Bedroom 3
- Features: Carpet
- Level: Main
- Area: 121 Square Feet
- Dimensions: 11x11
Other
- Features: Hardwood
- Level: Main
- Area: 36 Square Feet
- Dimensions: 6x6
Breakfast room
- Features: Hardwood
- Level: Main
- Area: 99 Square Feet
- Dimensions: 11x9
Foyer
- Features: Tile-Ceramic
- Level: Main
- Area: 88 Square Feet
- Dimensions: 8x11
Great room
- Features: Hardwood
- Level: Main
- Area: 272 Square Feet
- Dimensions: 17x16
Kitchen
- Features: Hardwood
- Level: Main
- Area: 180 Square Feet
- Dimensions: 18x10
Office
- Features: Hardwood
- Level: Main
- Area: 143 Square Feet
- Dimensions: 13x11
Sun room
- Features: Tile-Ceramic
- Level: Main
- Area: 224 Square Feet
- Dimensions: 14x16
Heating
- Forced Air, High Efficiency (90%+ AFUE )
Cooling
- Has cooling: Yes
Appliances
- Included: Dishwasher, Dryer, Disposal, Gas Water Heater, Laundry Connection in Unit, MicroHood, Microwave, Gas Oven, Refrigerator, Washer, Water Heater, Water Softener Owned
- Laundry: Main Level, Laundry Connection in Unit
Features
- Attic Pull Down Stairs, Double Vanity, Entrance Foyer, Ceiling Fan(s), Hardwood Floors, High Speed Internet, Eat-in Kitchen, Pantry, Walk-In Closet(s)
- Flooring: Hardwood
- Windows: Screens, Windows Thermal
- Has basement: No
- Attic: Pull Down Stairs
- Number of fireplaces: 1
- Fireplace features: Insert, Great Room
Interior area
- Total structure area: 1,924
- Total interior livable area: 1,924 sqft
Property
Parking
- Total spaces: 2
- Parking features: Attached, Concrete, Garage Door Opener, Heated, Workshop in Garage
- Attached garage spaces: 2
- Details: Garage Parking Other(Finished Garage, Floor Drain, Garage Door Opener, Service Door)
Features
- Levels: One
- Stories: 1
- Patio & porch: Covered
- Exterior features: Lighting, Sprinkler System
Lot
- Size: 0.29 Acres
- Features: Mature Trees, Trees-Small (Under 20 Ft)
Details
- Parcel number: 481204300236000033
- Special conditions: Sales Disclosure Supplements
- Horse amenities: None
Construction
Type & style
- Home type: SingleFamily
- Architectural style: Ranch
- Property subtype: Residential, Single Family Residence
Materials
- Brick
- Foundation: Block
Condition
- New construction: No
- Year built: 1996
Utilities & green energy
- Electric: 200+ Amp Service
- Water: Municipal/City
- Utilities for property: Electricity Connected, Water Connected
Community & HOA
Community
- Subdivision: Lindberg Estates
HOA
- Has HOA: No
Location
- Region: Anderson
Financial & listing details
- Price per square foot: $143/sqft
- Tax assessed value: $244,700
- Annual tax amount: $2,234
- Date on market: 3/28/2024
- Cumulative days on market: 6 days
- Electric utility on property: Yes
Price history
| Date | Event | Price |
|---|---|---|
| 4/26/2024 | Sold | $275,000$143/sqft |
Source:  MIBOR as distributed by MLS GRID #21970539 Report a problem MIBOR as distributed by MLS GRID #21970539 Report a problem | ||
| 4/2/2024 | Pending sale | $275,000$143/sqft |
Source: MIBOR as distributed by MLS GRID #21970539 Report a problem | ||
| 3/28/2024 | Listed for sale | $275,000$143/sqft |
Source: MIBOR as distributed by MLS GRID #21970539 Report a problem | ||
Public tax history
| Year | Property taxes | Tax assessment |
|---|---|---|
| 2025 | $2,439 +9.5% | $244,700 +11.2% |
| 2024 | $2,226 -0.4% | $220,000 +9.5% |
| 2023 | $2,234 +12.9% | $200,900 +0.7% |
| 2022 | $1,979 +8.4% | $199,600 +13.1% |
| 2021 | $1,825 +2.6% | $176,500 +8.5% |
| 2020 | $1,779 +7% | $162,700 +2.6% |
| 2019 | $1,662 +11.3% | $158,600 +8.6% |
| 2018 | $1,494 +1.4% | $146,000 -2.3% |
| 2017 | $1,474 -2.1% | $149,400 +1.4% |
| 2016 | $1,505 -0.6% | $147,400 -2.6% |
| 2014 | $1,514 -1% | $151,400 -1% |
| 2013 | $1,529 +1.5% | $152,900 +1.5% |
| 2012 | $1,507 | $150,700 +5.7% |
| 2011 | -- | $142,600 -14.4% |
| 2010 | $1,665 -8.1% | $166,500 -8.1% |
| 2009 | $1,812 | $181,200 +4.1% |
| 2006 | -- | $174,000 +16% |
| 2005 | -- | $150,000 |
Find assessor info on the county website
Neighborhood: 46012
Nearby homes
- $330,9004 bd2 ba2.9k sqft3700 Brighton Ln, Anderson, IN 46012Off Market
- $283,2003 bd2 ba1.6k sqft838 Westgate Dr, Anderson, IN 46012Off Market
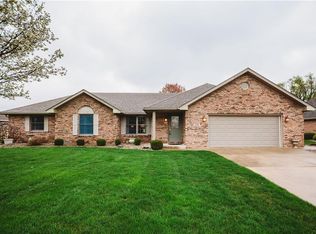
- $261,6003 bd2 ba1.7k sqft835 Deerfield Rd, Anderson, IN 46012Off Market
- $295,5004 bd2 ba2.1k sqft831 Deerfield Rd, Anderson, IN 46012Off Market
- $320,0003 bd2 ba1.7k sqft839 Deerfield Rd, Anderson, IN 46012Sold
- $333,6003 bd3 ba2.2k sqft837 Westgate Dr, Anderson, IN 46012Off Market
- $385,0003 bd3 ba2.4k sqft842 Westgate Dr, Anderson, IN 46012Sold
- $344,1003 bd2 ba2.4k sqft831 Westgate Dr, Anderson, IN 46012Off Market
Nearby schools
GreatSchools rating
- 4/10Eastside Elementary SchoolGrades: K-5Distance: 1.2 mi
- 5/10Highland Jr High SchoolGrades: 7-8Distance: 0.9 mi
- 3/10Anderson High SchoolGrades: 9-12Distance: 5.1 mi
Schools provided by the listing agent
- Middle: Highland Middle School
- High: Anderson High School
Source: MIBOR as distributed by MLS GRID. This data may not be complete. We recommend contacting the local school district to confirm school assignments for this home.


Get pre-qualified for a loan
At Zillow Home Loans, we can pre-qualify you in as little as 5 minutes with no impact to your credit score.An equal housing lender. NMLS #10287.
- Indiana
- Madison County
- Anderson
- 46012
- 834 Westgate Dr
