Skip main navigation
Off market
Street View
  • $3,668,000

    834 Wiladonda Dr, La Canada Flintridge, CA 91011

    5beds
    3,818sqft
    SingleFamily
    Built in 2012
    0.26 Acres Lot
    $3,668,000 Zestimate®
    $961/sqft
    $8,125 Estimated rent

    Home value

    $3,668,000

    $3.41M - $3.96M

    $8,125/mo

    Zestimate® history
    Loading
    Loading...

    Owner options

    List your home for rent

    $8,125/mo

    Rent Zestimate®

    Find your next renter with Zillow Rental Manager. Plus, with online applications, you can quickly screen prospective tenants – for free.

    Learn more

    $8,125/mo

    Rent Zestimate®

    Refinance and save

    $23,294/mo

    Est. payment

    Refinancing to a lower rate could help reduce your monthly payments and save thousands over the life of the loan.

    See today's rates

    $23,294/mo

    Est. payment

    Explore your selling options

    Work with a Zillow partner agent

    Leverage their expertise and Zillow's premium Showcase listings to get your home seen by more buyers.

    Get started

    List with your own agent

    Get your home in front of millions of buyers by listing it on Zillow.

    Learn how to do it

    Sell it yourself

    Take full control of how buyers see your home on Zillow by listing For Sale by Owner (FSBO).

    List your home

    What's special

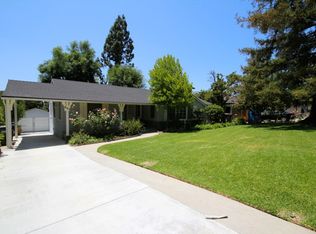
    Welcome to 834 Wiladonda Drive , a charming modern craftsman home on one of La Canada Flintridge's most sought-after streets. Upon entering you will notice the custom craftsman finishes including the white oak floors, wainscoting on walls, leaded stain glass, and decorative vent covers and switch plates. Off the entry is the living room featuring a beautiful custom tile fireplace with mantle which leads to the open dining room with a custom copper hand-made chandelier . The chef's kitchen features Viking and Bosch appliances, an original farmhouse sink and large soap stone island with a second Franke sink. The family room off the kitchen boasts twelve foot ceilings and holds built-in book shelves, cabinets and a real river rock fireplace. 3 bedrooms and 2 bathrooms finish the first level. The 2nd level is complete with two more en-suite bedrooms, including the master with vaulted ceilings, mountain views, and a walk-in closet. The backyard features a swimming pool with waterfall, hot tub, grassy area and deck ideal for outdoor entertaining, while the landscaped front yard is highlighted with an authentic cobblestone driveway. Don't miss out on this opportunity to own a true La Canada Craftsman Charmer!

    This property is not currently displayed as for sale or rent on Zillow. This may be different from what's on other websites or public sources.

    Facts & features

    Interior

    Bedrooms & bathrooms
    • Bedrooms: 5
    • Bathrooms: 4
    • Full bathrooms: 3
    • 3/4 bathrooms: 1
    Heating
    • Other
    Cooling
    • Central
    Features
    • Fireplace features: Living Room
    • Common walls with other units/homes: No Common Walls
    Interior area
    • Total interior livable area: 3,818 sqft

    Property

    Parking
    • Total spaces: 2
    • Parking features: Garage - Attached
    Features
    • Pool features: In Ground
    Lot
    • Size: 0.26 Acres
    Details
    • Parcel number: 5815006003
    • Special conditions: Standard

    Construction

    Type & style
    • Home type: SingleFamily
    • Architectural style: Conventional
    Condition
    • Year built: 2012

    Community & HOA

    Location
    • Region: La Canada Flintridge

    Financial & listing details

    • Price per square foot: $961/sqft
    • Tax assessed value: $3,257,036

    Price history

    DateEventPrice
    10/16/2020Sold$2,950,000-1%$773/sqft
    Source: Pasadena Foothills MLS #P0-820003203 Report a problem
    8/19/2020Pending sale$2,980,000$781/sqft
    Source: Anderson Ballard Companies #P0-820003203 Report a problem
    8/12/2020Listed for sale$2,980,000+190.7%$781/sqft
    Source: Anderson Ballard Companies #P0-820003203 Report a problem
    7/14/2011Sold$1,025,000+3%$268/sqft
    Source: Public Record Report a problem
    6/4/2011Listed for sale$995,000$261/sqft
    Source: Dilbeck Realtors #22152503 Report a problem

    Public tax history

    YearProperty taxesTax assessment
    2026-- $3,257,036 +2%
    2025$35,801 +1.8%$3,193,173 +2%
    2024$35,160 +2.4%$3,130,562 +2%
    2023$34,334 +3.8%$3,069,179 +2%
    2022$33,074 +1.2%$3,009,000 +2%
    2021$32,682 +75.1%$2,950,000 +88.8%
    2020$18,670 $1,562,338 +2%
    2019$18,670 +4.1%$1,531,705 +2%
    2018$17,928 $1,501,672 +2%
    2017$17,928 +1.7%$1,472,229 +2%
    2016$17,631 +1.9%$1,443,363 +1.5%
    2015$17,303 +2.7%$1,421,683 +2%
    2014$16,844 $1,393,835 +36%
    2012-- $1,025,000 +805.2%
    2011-- $113,237 +0.8%
    2010-- $112,392 -0.2%
    2009-- $112,660 +2%
    2008-- $110,452 +2%
    2007-- $108,287 +2%
    2006-- $106,164
    2005-- $106,164 +4%
    2004-- $102,043 +1.9%
    2003-- $100,174 +2%
    2002-- $98,211 +4%
    2000-- $94,400
    Find assessor info on the county website

    Neighborhood: 91011

    Nearby schools

    GreatSchools rating
    Schools provided by the listing agent
    • District: La Canada

    Source: The MLS. This data may not be complete. We recommend contacting the local school district to confirm school assignments for this home.

    Get a cash offer in 3 minutes
    Find out how much your home could sell for in as little as 3 minutes with a no-obligation cash offer.
    Estimated market value
    $3,668,000
    Get a cash offer in 3 minutes
    Find out how much your home could sell for in as little as 3 minutes with a no-obligation cash offer.
    Estimated market value
    $3,668,000