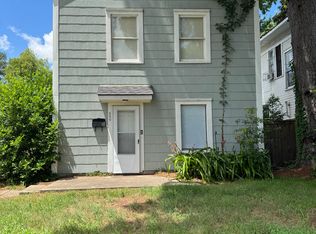
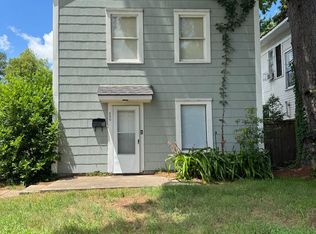
Six-unit multifamily property featuring all two-story units with two bedrooms each. One unit (834, front left closest to the street) includes 1.5 bathrooms with a half bath located downstairs, while the remaining units each have one full bathroom.
Four of the units (the two front units and the two rear units) are equipped with central heating and air, while the two middle units utilize window units for cooling. All units feature gas stove oven appliances.
Most units include an unfinished attached garage or storage area with laundry hookups. Laundry equipment may vary between renter-owned and owner-owned appliances.
Each unit has its own separate electric meter, while water is owner-paid. The property is serviced by two water meters, with three units connected to each meter.
For sale
Price cut: $31K (8/12)
$619,000
834 Wilkinson St, Shreveport, LA 71104
12beds
1,100sqft
Multi Family
Built in 1950
-- sqft lot
$593,000 Zestimate®
$563/sqft
$-- HOA
What's special
Laundry hookupsGas stove oven appliancesTwo-story unitsTwo bedrooms each
- 177 days
- 231
- 8
Zillow last checked:
Listing updated:
Listed by:
Ragan Terzia 0995705666,
RE/MAX UNITED 318-684-3030
Source: NTREIS,MLS#: 21206392
Facts & features
Interior
Bedrooms & bathrooms
- Bedrooms: 12
- Bathrooms: 7
- Full bathrooms: 6
- 1/2 bathrooms: 1
Heating
- Other
Cooling
- Other
Appliances
- Included: Gas Range
Features
- Built-in Features
- Flooring: Laminate, Tile, Wood
Interior area
- Total structure area: 1,100
- Total interior livable area: 1,100 sqft
Video & virtual tour
Property
Parking
- Total spaces: 12
- Parking features: Assigned
Features
- Levels: Two
- Stories: 2
- Pool features: None
Lot
- Size: 0.37 Acres
Details
- Parcel number: 171401088004100
Construction
Type & style
- Home type: MultiFamily
- Property subtype: Multi Family
Materials
- Other
- Foundation: Slab
- Roof: Composition
Condition
- Resale
- Year built: 1950
Utilities & green energy
- Sewer: Public Sewer
- Water: Public
- Utilities for property: Sewer Available, Water Available
Community & HOA
Community
- Subdivision: Highland
HOA
- Has HOA: No
Location
- Region: Shreveport
Financial & listing details
- Price per square foot: $563/sqft
- Tax assessed value: $228,190
- Annual tax amount: $3,571
- Date on market: 3/12/2026
- Cumulative days on market: 178 days
Estimated market value
$593,000
$563,000 - $623,000
$955/mo
Price history
| Date | Event | Price |
|---|---|---|
| 8/12/2026 | Price change | $619,000-4.8%$563/sqft |
Source: NTREIS #21206392 Report a problem | ||
| 5/21/2026 | Price change | $650,000-4.3%$591/sqft |
Source: NTREIS #21206392 Report a problem | ||
| 3/12/2026 | Listed for sale | $679,000$617/sqft |
Source: NTREIS #21206392 Report a problem | ||
| 10/14/2024 | Listing removed | $1,150$1/sqft |
Source: Zillow Rentals Report a problem | ||
| 1/30/2024 | Listing removed | -- |
Source: Zillow Rentals Report a problem | ||
| 1/25/2024 | Price change | $1,150-4.2%$1/sqft |
Source: Zillow Rentals Report a problem | ||
| 12/29/2023 | Listed for rent | $1,200+14.3%$1/sqft |
Source: Zillow Rentals Report a problem | ||
| 3/24/2021 | Listing removed | -- |
Source: Owner Report a problem | ||
| 4/7/2020 | Listing removed | $1,050$1/sqft |
Source: Owner Report a problem | ||
| 2/24/2020 | Listed for rent | $1,050$1/sqft |
Source: Owner Report a problem | ||
Public tax history
| Year | Property taxes | Tax assessment |
|---|---|---|
| 2025 | $3,571 +0.4% | $22,819 |
| 2024 | $3,557 -0.9% | $22,819 +1.3% |
| 2023 | $3,589 | $22,516 |
| 2022 | $3,589 +1.5% | $22,516 |
| 2021 | $3,534 0% | $22,516 |
| 2020 | $3,534 +0.5% | $22,516 +3.6% |
| 2019 | $3,516 -0.4% | $21,741 |
| 2018 | $3,531 +26.1% | $21,741 |
| 2017 | $2,800 +0.2% | $21,741 -2.9% |
| 2015 | $2,793 -4.5% | $22,390 |
| 2014 | $2,924 | $22,390 |
| 2013 | $2,924 | $22,390 +17.1% |
| 2011 | -- | $19,120 |
| 2010 | -- | $19,120 |
| 2009 | -- | $19,120 |
| 2008 | -- | $19,120 +25% |
| 2007 | -- | $15,300 |
| 2006 | -- | $15,300 |
| 2005 | -- | $15,300 |
| 2004 | -- | $15,300 +33% |
| 2003 | -- | $11,500 |
| 2002 | -- | $11,500 |
| 2000 | -- | $11,500 |
Find assessor info on the county website
Monthly payment
Est. payment
Payment breakdown
Explore the cost of this home by adjusting the details. Changes won't be saved.Climate risks
Neighborhood: Highland, Stoner Hill
Nearby schools
Schools provided by the listing agent
- Elementary: Caddo ISD Schools
- Middle: Caddo ISD Schools
- High: Caddo ISD Schools
- District: Caddo PSB
Source: NTREIS. This data may not be complete. We recommend contacting the local school district to confirm school assignments for this home.