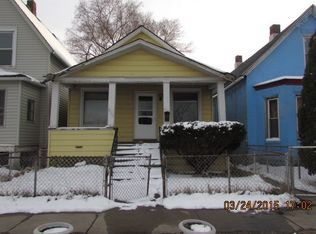
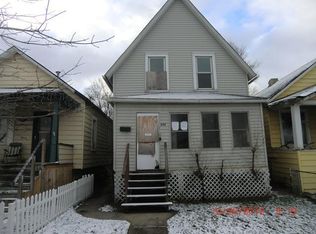
MOTIVATED SELLER: Welcome to this beautifully renovated 3-bedroom, 2-bath brick home where everything has been done for you! From the ground up, this property features brand-new plumbing, electrical, HVAC, and gas systems, providing peace of mind for years to come. A new roof, new water line and gas line from the alley to the home, and a new privacy fence make this a truly turnkey opportunity. Step inside to find stylish, modern finishes throughout, including a completely updated kitchen with brand-new cabinetry, gorgeous flooring, partial basement and beautifully renovated bathrooms. The home also comes complete with a brand-new stove and dining table with chairs, making it move-in ready from day one. Conveniently located just 30 minutes from Downtown Chicago, this home offers easy access to major highways while being close to shopping, dining, schools, and everyday amenities. Whether you're a first-time homebuyer or looking for a low-maintenance home with all the major updates already completed, this property is one you won't want to miss!
Closed
Zillow last checked:
Listing updated:
Bought with:
Thomasina Wilson, RB16000467
Coldwell Banker Realty
Source: NIRA as distributed by MLS GRID,MLS#: 840292
Price history
| Date | Event | Price |
|---|---|---|
| 9/15/2026 | Sold | $214,900$126/sqft |
Source:  NIRA as distributed by MLS GRID #840292 Report a problem NIRA as distributed by MLS GRID #840292 Report a problem | ||
| 7/20/2026 | Pending sale | $214,900$126/sqft |
Source: NIRA as distributed by MLS GRID #840292 Report a problem | ||
| 7/17/2026 | Contingent | $214,900$126/sqft |
Source: NIRA as distributed by MLS GRID #840292 Report a problem | ||
| 7/16/2026 | Listed for sale | $214,900$126/sqft |
Source: NIRA as distributed by MLS GRID #840292 Report a problem | ||
| 7/16/2026 | Pending sale | $214,900$126/sqft |
Source: NIRA as distributed by MLS GRID #840292 Report a problem | ||
| 7/14/2026 | Price change | $214,900-1.9%$126/sqft |
Source: NIRA as distributed by MLS GRID #840292 Report a problem | ||
| 7/1/2026 | Price change | $219,000-1.6%$128/sqft |
Source: NIRA as distributed by MLS GRID #840292 Report a problem | ||
| 6/23/2026 | Price change | $222,500-1.1%$130/sqft |
Source: NIRA as distributed by MLS GRID #840292 Report a problem | ||
| 6/8/2026 | Listed for sale | $224,900+221.7%$132/sqft |
Source: NIRA as distributed by MLS GRID #840292 Report a problem | ||
| 10/14/2025 | Listing removed | $69,900$41/sqft |
Source: NIRA as distributed by MLS GRID #826665 Report a problem | ||
| 9/27/2025 | Price change | $69,900-6.7%$41/sqft |
Source: NIRA as distributed by MLS GRID #826665 Report a problem | ||
| 9/17/2025 | Price change | $74,900-2.7%$44/sqft |
Source: NIRA as distributed by MLS GRID #826665 Report a problem | ||
| 9/10/2025 | Price change | $77,000-1.9%$45/sqft |
Source: NIRA as distributed by MLS GRID #826665 Report a problem | ||
| 9/3/2025 | Price change | $78,500-1.8%$46/sqft |
Source: NIRA as distributed by MLS GRID #826665 Report a problem | ||
| 8/26/2025 | Listed for sale | $79,900$47/sqft |
Source: NIRA as distributed by MLS GRID #826665 Report a problem | ||
Get a cash offer in 3 minutes
Find out how much your home could sell for in as little as 3 minutes with a no-obligation cash offer.
Estimated market value
$214,900
