Skip main navigation
Off market
  • $415,900

    834 Willow Lk, Evans, GA 30809

    3beds
    2,529sqft
    SingleFamily
    Built in 1999
    8,712 Square Feet Lot
    $415,900 Zestimate®
    $164/sqft
    $2,316 Estimated rent

    Home value

    $415,900

    $391,000 - $445,000

    $2,316/mo

    Zestimate® history
    Loading
    Loading...

    Owner options

    List your home for rent

    $2,316/mo

    Rent Zestimate®

    Find your next renter with Zillow Rental Manager. Plus, with online applications, you can quickly screen prospective tenants – for free.

    Learn more

    $2,316/mo

    Rent Zestimate®

    Refinance and save

    $2,526/mo

    Est. payment

    Refinancing to a lower rate could help reduce your monthly payments and save thousands over the life of the loan.

    See today's rates

    $2,526/mo

    Est. payment

    Explore your selling options

    Work with a Zillow partner agent

    Leverage their expertise and Zillow's premium Showcase listings to get your home seen by more buyers.

    Get started

    List with your own agent

    Get your home in front of millions of buyers by listing it on Zillow.

    Learn how to do it

    Sell it yourself

    Take full control of how buyers see your home on Zillow by listing For Sale by Owner (FSBO).

    List your home

    What's special

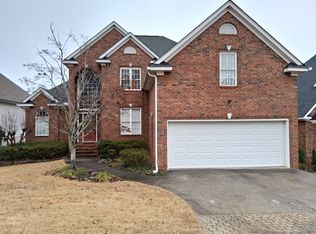
    Waterfront All brick, low maintenance home in Willow Lake at Jones Creek. Wonderful views of the golf course , lake and beyond welcome you from the windows, sun room and deck . Open floor plan, beautiful hardwood floors have been refinished, spacious kitchen features include Thermador and Sub Zero appliances , gas cook top, wall oven and wet bar with compact refrigerator and ice machine. Custom cabinets include pantry with expandable pull out storage. Breakfast room window and window seat offer view of the water and golf course and access to the relaxing sun room that leads to composite TREX deck that is fenced in. Other features include owner's suite on the main floor with beautiful new ceramic tiled shower in updated. owner's bath and custom features in large walk in closet. . Upstairs features include 2 bedrooms, jack and Jill bath and loft with custom built-ins for home office/study or reading area. Spacious floored walk in attic. Tankless water heater new in 2017

    This property is off market, which means it's not currently listed for sale or rent on Zillow. This may be different from what's available on other websites or public sources.
    Facts & features

    Interior

    Bedrooms & bathrooms
    • Bedrooms: 3
    • Bathrooms: 3
    • Full bathrooms: 2
    • 1/2 bathrooms: 1
    Heating
    • Forced air, Heat pump, Gas
    Appliances
    • Included: Dishwasher, Garbage disposal, Microwave, Range / Oven, Refrigerator
    Features
    • Smoke Detector, Washer/Dryer Connection, Blinds, Foyer, Recently Painted, Built Ins, Bar, Whirlpool
    • Flooring: Tile, Carpet, Hardwood
    • Has fireplace: Yes
    Interior area
    • Total interior livable area: 2,529 sqft

    Property

    Features
    • Exterior features: Brick
    Lot
    • Size: 8,712 sqft
    Details
    • Parcel number: 077H466

    Construction

    Type & style
    • Home type: SingleFamily
    Materials
    • brick
    Condition
    • Year built: 1999

    Utilities & green energy

    • Sewer: Public

    Community & neighborhood

    Location
    • Region: Evans

    Other

    Other facts
    • Foundation/Basement: Crawl Space
    • Interior Features: Smoke Detector, Washer/Dryer Connection, Blinds, Foyer, Recently Painted, Built Ins, Bar, Whirlpool
    • Extra Rooms: Owner Bath, Laundry Room, Foyer, Sunroom Heated, Loft
    • Appliances: Ice Machine, Wall Oven
    • Roof: Comp Shingle
    • Heat Delivery: Multiple Systems
    • Fuel Source: Electric, Natural Gas
    • AC/Ventilation: Ceiling Fan(s), Central, Multiple Systems
    • Water: Public
    • Sewer: Public
    • Neighborhood Amenities: Street Lights, Golf Course, Pool, Clubhouse
    • Exterior Features: Landscaped-Full, Lawn Sprinkler, Fenced Yard
    • Driveway: Concrete
    • Lot Description: Lake Front
    • Style: 1.5 Story

    Price history

    DateEventPrice
    3/13/2019Sold$277,500-5.1%$110/sqft
    Source: Public Record Report a problem
    1/10/2019Price change$292,500-7.1%$116/sqft
    Source: BLANCHARD & CALHOUN-EVANS #431946 Report a problem
    9/3/2018Listed for sale$314,900$125/sqft
    Source: BLANCHARD & CALHOUN-EVANS #431946 Report a problem

    Public tax history

    YearProperty taxesTax assessment
    2025$3,579 +1.1%$380,292 +5.8%
    2024$3,542 +29.7%$359,470 +13.3%
    2023$2,732 -12.7%$317,328 +3.7%
    2022$3,128 -2.7%$306,010 +1.8%
    2021$3,213 +6.3%$300,502 +171%
    2020$3,023 -1.9%$110,870 +0.2%
    2019$3,081 -0.5%$110,666 -0.5%
    2018$3,096 +219.7%$111,226 +8.8%
    2017$969 $102,251 +3.3%
    2016$969 +15.6%$98,987 -0.1%
    2015$838 -8%$99,115 -6%
    2014$911 +9%$105,460 +9%
    2012$836 -70.7%$96,743 -11%
    2011$2,854 +0.9%$108,753
    2010$2,829 -0.9%$108,753
    2009$2,856 +0.7%$108,753 -6%
    2008$2,836 -5.7%$115,643 +3.7%
    2007$3,008 +5.4%$111,486 +4.7%
    2006$2,854 +7.5%$106,461 +7.5%
    2005$2,654 +1.2%$98,995 +1.2%
    2004$2,623 +7.5%$97,850 +0.8%
    2003$2,439 -4%$97,070 -4%
    2002$2,542 +6%$101,151 +6%
    2001$2,397 +1.4%$95,388 +1.4%
    2000$2,364 $94,052

    Find assessor info on the county website

    Neighborhood: 30809

    Nearby schools

    GreatSchools rating
    Schools provided by the listing agent
    • Elementary: Blue Ridge
    • Middle: Stallings Island
    • High: Lakeside

    Source: The MLS. This data may not be complete. We recommend contacting the local school district to confirm school assignments for this home.

    Get pre-qualified for a loan
    At Zillow Home Loans, we can pre-qualify you in as little as 5 minutes with no impact to your credit score.

    An equal housing lender. NMLS #10287.

    Sell for more on Zillow
    Get a Zillow Showcase℠ listing at no additional cost and you could sell for .
    $415,900
    2% more
    +$8,318
    With Zillow Showcase(estimated)
    $424,218