* Special offer: Sign the lease before Aug 16th to lock the price at $3,599/pm. Price will increase after that date to market rent $3,800/pm.
Imagine stepping into a life where every day feels like a breath of fresh air, where the space around you enhances your lifestyle with both beauty and efficiency. Welcome to your stunning, brand-new home in Marysville, WA a place where dreams not only live but thrive.
As you approach, the inviting covered entry whispers a warm welcome, leading you into a spacious foyer that sets the stage for a home that's anything but ordinary. This house isn't just a structure; it's a sanctuary, meticulously designed for comfort, convenience, and the joy of living.
The heart of this home beats in the unified kitchen, dining, and great room area, all bathed in the natural light that streams through generous windows. Picture yourself unwinding by the cozy fireplace or hosting dinner parties where laughter and stories are shared. The chef's kitchen, with its gleaming quartz countertops, stainless appliances, and plentiful storage, is where your culinary creativity can come to life. It's more than a kitchen; it's a canvas for your gastronomic artistry.
Upstairs, the large bonus space beckons with possibilities. Transform it into an expansive home office, a media room for unforgettable movie nights, or a playful recreation area. It's your canvas, ready for whatever your heart desires.
The primary suite is a retreat within your retreat, featuring a luxury bath with dual sinks and an immense walk-in closet, promising a serene start and end to your day. It's more than a bedroom; it's a personal spa sanctuary where every morning feels like the beginning of a new adventure.
Step outside to the fully fenced backyard and covered patio, where the boundaries between indoor and outdoor living blur. This private oasis is perfect for sun-drenched afternoons and al fresco dining under the stars your own slice of paradise.
Located with convenience in mind, your new home ensures that whether you're commuting via I-5 or Hwy 9, or exploring the vibrant shopping, dining, and entertainment options at Lake Stevens Town Center and downtown Everett, you're never far from where you need to be. And with the added benefit of falling within the Lake Stevens School District, it's a place where even the smallest members of your family can dream big.
This home isn't just a place to live; it's a lifestyle waiting to be claimed. Can you see yourself here, in a home that anticipates every need and desire? Don't just dream about it; experience it firsthand. Contact us today to book your tour and step into the life that awaits you in Marysville. Your new beginning is here, and it's breathtaking.
* Rental Terms *
- Pets allowed on a case-by-case basis ($50/pet/month pet rent)
- Tenants responsible for all utilities
- HOA paid by owner
- No smoking
_____________________
BricksFolios Property Management is an equal housing lessor under the FHA. Applicable local, state, and federal laws may apply. Additional terms and conditions apply. This listing is not an offer to rent. You must submit additional information, including an application to rent and an application fee. All leasing information is believed to be accurate, but changes may have occurred since photographs were taken and square footage is estimated. Renter to verify all information. Furthermore, prices and dates may change without notice. Please note this home is governed by a HOA. An account set-up fee will be charged on all new leases. We do not accept re-usable rental applications.
Beware of scams: We will never ask you for your username and password. We do not advertise on Craigslist, Facebook, etc. We will never request funds through a payment app like CashApp, Venmo, or Zelle.
$40/adult non-refundable application fees. We do not accept re-usable rental applications.
For more info, please submit an inquiry for this home. Applications are subject to our qualification requirements. Additional terms and conditions apply. CONSENT TO TEXT MESSAGING: By entering your mobile phone number, you consent to receive text messages from BricksFolios. Message and Data rates may apply.
* Please refer to our Tenant Selection Guidelines. Please ask at the showing. *
Sold for $824,990
$824,990
8340 52nd St NE, Marysville, WA 98270
5beds
2,489sqft
Single Family Residence
Built in 2024
-- sqft lot
$785,600 Zestimate®
$331/sqft
$3,741 Estimated rent
Home value
$785,600
$746,000 - $825,000
$3,741/mo
Zestimate® history
Owner options
List your home for rent
$3,741/mo
Rent Zestimate®
Find your next renter with Zillow Rental Manager. Plus, with online applications, you can quickly screen prospective tenants – for free.
$3,741/mo
Rent Zestimate®
Refinance and save
$4,977/mo
Est. payment
Refinancing to a lower rate could help reduce your monthly payments and save thousands over the life of the loan.
$4,977/mo
Est. payment
Explore your selling options
Work with a Zillow partner agent
Leverage their expertise and Zillow's premium Showcase listings to get your home seen by more buyers.
Get startedList with your own agent
Get your home in front of millions of buyers by listing it on Zillow.
Learn how to do itSell it yourself
Take full control of how buyers see your home on Zillow by listing For Sale by Owner (FSBO).
List your homeWhat's special
Covered patioCozy fireplaceLarge bonus spaceImmense walk-in closetFully fenced backyardStainless appliancesGleaming quartz countertops
Zillow last checked:
Listing updated:
Source: Zillow Rentals
Facts & features
Interior
Bedrooms & bathrooms
- Bedrooms: 5
- Bathrooms: 3
- Full bathrooms: 2
- 1/2 bathrooms: 1
Heating
- Central, Fireplace, Forced Air
Cooling
- Air Conditioner, Central Air
Appliances
- Included: Dishwasher, Garbage Disposal, Microwave Oven, Refrigerator
- Laundry: In Unit
Features
- Pantry, Walk In Closet
- Flooring: Carpet, Hardwood
- Has fireplace: Yes
Interior area
- Total interior livable area: 2,489 sqft
Property
Parking
- Total spaces: 2
- Parking features: Attached, Garage
- Has attached garage: Yes
Features
- Patio & porch: Patio, Porch
- Fencing: Fenced Yard
Lot
- Features: Private
Details
- Additional structures: Garage(s)
- Parcel number: 01223500009800
- Other equipment: Negotiable
Construction
Type & style
- Home type: SingleFamily
- Property subtype: Single Family Residence
Condition
- Year built: 2024
Community & HOA
Community
- Deposit fee: $3,599
- Administrative fee: $100
HOA
- Amenities included: Parking, Snow Removal
Location
- Region: Marysville
Financial & listing details
- Price per square foot: $331/sqft
- Tax assessed value: $715,700
- Annual tax amount: $6,133
- Date on market: 6/25/2026
- Lease term: One Year Lease
Price history
| Date | Event | Price |
|---|---|---|
| 8/13/2026 | Listing removed | $3,599$1/sqft |
Source: Zillow Rentals Report a problem | ||
| 7/17/2026 | Price change | $3,5990%$1/sqft |
Source: Zillow Rentals Report a problem | ||
| 6/26/2026 | Listed for rent | $3,600+5.9%$1/sqft |
Source: Zillow Rentals Report a problem | ||
| 4/30/2024 | Listing removed | -- |
Source: Zillow Rentals Report a problem | ||
| 4/17/2024 | Listed for rent | $3,400$1/sqft |
Source: Zillow Rentals Report a problem | ||
| 4/15/2024 | Sold | $824,990$331/sqft |
Source: Public Record Report a problem | ||
| 1/11/2024 | Listed for sale | $824,990$331/sqft |
Source:  Century Communities Report a problem Century Communities Report a problem | ||
Public tax history
| Year | Property taxes | Tax assessment |
|---|---|---|
| 2024 | $6,133 +228.9% | $715,700 +236% |
| 2023 | $1,865 | $213,000 |
Find assessor info on the county website
Neighborhood: East Sunnyside/Whiskey Ridge
Nearby homes
- $641,6003 bd3 ba1.7k sqft5205 83rd Ave NE, Marysville, WA 98270Off Market

- $799,9905 bd3 ba2.7k sqft8337 52nd St NE, Marysville, WA 98270Sold

- $799,9905 bd3 ba2.7k sqft8337 52nd St NE #125, Marysville, WA 98270Sold
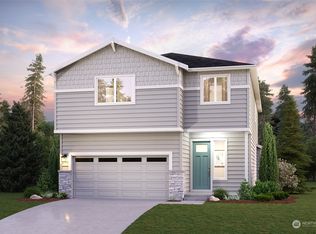
- $767,1615 bd3 ba2.7k sqft8342 52nd Pl NE #108, Marysville, WA 98270Sold
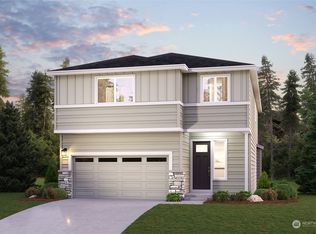
- $824,9904 bd4 ba2.4k sqft8420 52nd St NE, Marysville, WA 98270Sold
- $829,9904 bd4 ba2.4k sqft8404 52nd St NE, Marysville, WA 98270Sold
- $829,9904 bd3 ba2.3k sqft8428 52nd St NE, Marysville, WA 98270Sold
- $720,0003 bd3 ba1.9k sqft8417 52nd St NE, Marysville, WA 98270Sold
Nearby schools
GreatSchools rating
- 7/10Sunnycrest Elementary SchoolGrades: PK-5Distance: 1.5 mi
- 7/10North Lake Middle SchoolGrades: 6-7Distance: 3 mi
- 9/10Lake Stevens Sr High SchoolGrades: 10-12Distance: 2.2 mi
Get a cash offer in 3 minutes
Find out how much your home could sell for in as little as 3 minutes with a no-obligation cash offer.
Estimated market value
$785,600
Get a cash offer in 3 minutes
Find out how much your home could sell for in as little as 3 minutes with a no-obligation cash offer.
Estimated market value
$785,600
Nearby cities
Nearby neighborhoods
Nearby zip codes
Other Marysville Topics
