Two homes - Privately gated and set on almost 2 acres, this exceptional single story Granite Bay property offers a rare combination of sophisticated design, resort-style living, privacy and versatility. Extensively remodeled in 2022 with an uncompromising attention to quality and detail, the two residences both blend timeless character with beautifully curated modern finishes. At the heart of the main home is a stunning designer kitchen featuring top of the line appliances and finishes, created for both everyday living and effortless entertaining. The thoughtfully designed split floor plan provides privacy and functionality while the spacious primary suite offers a luxurious retreat of its own. Step outside and the property becomes your private resort. Expansive grounds and beautifully designed outdoor amenities create an extraordinary setting for entertaining, relaxing and enjoying the best of the California lifestyle. Adding tremendous versatility is a detached, 700+ sq ft luxurious guesthouse, generous sized living area, gorgeous kitchen, king size bedroom, custom closet, and full bath. Ideal for extended family, guests, or as an income producing rental. Beyond the beauty of the existing estate, the near 2-acre parcel may also offer future development, a basketball court, pickleball court, a beautiful outbuilding - so much potential, including the possibility of a lot split and an additional residence. Private, gated and filled with character, this is not simply a beautifully remodeled home, it is a one-of-a-kind Granite Bay property offering the space, flexibility and lifestyle that are increasingly hard to find. It is the most comfortable and easy home to live in and host in. It's a simply perfect home! AND - fully paid solar is the cherry on top! Once you step inside, you might not want to leave.
Active
$2,400,000
8340 Berg St, Granite Bay, CA 95746
3beds
2,921sqft
Single Family Residence
Built in 1962
1.8 Acres Lot
$2,256,500 Zestimate®
$822/sqft
$-- HOA
What's special
Privately gatedTimeless characterFilled with characterStunning designer kitchenBeautifully curated modern finishesSpacious primary suiteSophisticated design
- 19 days
- 1,859
- 72
Zillow last checked:
Listing updated:
Listed by:
Connie Mancasola DRE #01276419 916-212-7033,
PCH Realtors
Source: MetroList Services of CA,MLS#: 226102569Originating MLS: MetroList Services, Inc.
Facts & features
Interior
Bedrooms & bathrooms
- Bedrooms: 3
- Bathrooms: 3
- Full bathrooms: 3
Rooms
- Room types: Attic
Primary bedroom
- Features: Ground Floor, Outside Access, Walk-In Closet(s)
Dining room
- Features: Dining/Family Combo
Kitchen
- Features: Pantry Closet, Stone Counters, Island w/Sink, Kitchen/Family Combo
Heating
- Central, Fireplace(s)
Cooling
- Ceiling Fan(s), Central Air, Whole House Fan
Appliances
- Included: Built-In Freezer, Gas Cooktop, Gas Water Heater, Built-In Refrigerator, Range Hood, Ice Maker, Dishwasher, Disposal, Microwave, Double Oven, Plumbed For Ice Maker
- Laundry: Cabinets, Ground Floor, Inside Room
Features
- Flooring: Wood
- Attic: Room
- Number of fireplaces: 1
- Fireplace features: Family Room, Gas Log
Interior area
- Total structure area: 0
- Total interior livable area: 2,921 sqft
Property
Parking
- Total spaces: 13
- Parking features: Attached, Covered, Garage Door Opener, Uncovered Parking Spaces 2+, Gated, Level Driveway/Sidewalks
- Attached garage spaces: 2
- Carport spaces: 1
- Uncovered spaces: 10
Features
- Levels: One
- Stories: 1
- Exterior features: Fire Pit
- Has private pool: Yes
- Pool features: In Ground, Pool Sweep, Pool/Spa Combo, Salt Water, Gunite
- Fencing: Entry Gate,Fenced,Full,Gated Driveway/Sidewalks
Lot
- Size: 1.8 Acres
- Features: Auto Sprinkler F&R, Private, Secluded, Split Possible
- Topography: Level,Level
Details
- Additional structures: Shed(s), Guest House
- Parcel number: 048081036000
- Zoning: RS-B-40
- Special conditions: Standard
Construction
Type & style
- Home type: SingleFamily
- Architectural style: Ranch,Cottage
- Property subtype: Single Family Residence
Materials
- Stucco, Frame, Wood
- Foundation: Raised, Slab
- Roof: Shingle,Metal
Condition
- Year built: 1962
Utilities & green energy
- Electric: 220 Volts in Kitchen, 220 Volts in Laundry
- Sewer: Public Sewer
- Water: Public
- Utilities for property: Propane Tank Owned, Electric, Sewer In & Connected, Internet Available, Solar, Propane
Green energy
- Energy generation: Solar
Community & HOA
Location
- Region: Granite Bay
Financial & listing details
- Price per square foot: $822/sqft
- Tax assessed value: $1,013,982
- Price range: $2.4M - $2.4M
- Date on market: 8/14/2026
Estimated market value
$2,256,500
$2.14M - $2.37M
$4,137/mo
Price history
| Date | Event | Price |
|---|---|---|
| 8/14/2026 | Listed for sale | $2,400,000+200%$822/sqft |
Source: MetroList Services of CA #226102569 Report a problem | ||
| 8/23/2021 | Sold | $800,000-11%$274/sqft |
Source: MetroList Services of CA #221097161 Report a problem | ||
| 8/18/2021 | Pending sale | $899,000$308/sqft |
Source: MetroList Services of CA #221097161 Report a problem | ||
| 8/11/2021 | Listed for sale | $899,000$308/sqft |
Source: MetroList Services of CA #221097161 Report a problem | ||
| 8/8/2021 | Pending sale | $899,000$308/sqft |
Source: MetroList Services of CA #221097161 Report a problem | ||
| 8/6/2021 | Listed for sale | $899,000+18.3%$308/sqft |
Source: MetroList Services of CA #221097161 Report a problem | ||
| 7/15/2021 | Sold | $760,000$260/sqft |
Source: Public Record Report a problem | ||
Public tax history
| Year | Property taxes | Tax assessment |
|---|---|---|
| 2026 | -- | $1,013,982 +2% |
| 2025 | $11,012 +1.4% | $994,101 +2% |
| 2024 | $10,862 +4% | $974,610 +4.3% |
| 2023 | $10,441 +12.8% | $934,500 +16.8% |
| 2022 | $9,254 +127.6% | $800,000 +160.1% |
| 2021 | $4,065 +0.2% | $307,562 +1% |
| 2020 | $4,056 | $304,410 +2% |
| 2019 | $4,056 +4.6% | $298,442 +2% |
| 2018 | $3,878 -0.5% | $292,592 +2% |
| 2017 | $3,897 +2% | $286,855 +2% |
| 2016 | $3,821 +1.8% | $281,232 +1.5% |
| 2015 | $3,755 +1.3% | $277,009 +2% |
| 2014 | $3,707 | $271,584 +0.5% |
| 2013 | -- | $270,357 +2% |
| 2012 | -- | $265,057 +2% |
| 2011 | -- | $259,861 +0.8% |
| 2010 | -- | $257,920 -0.2% |
| 2009 | -- | $258,533 +2% |
| 2008 | -- | $253,465 +2% |
| 2007 | -- | $248,496 +2% |
| 2006 | -- | $243,624 +2% |
| 2005 | -- | $238,848 +2% |
| 2004 | -- | $234,166 +1.9% |
| 2003 | -- | $229,875 +2% |
| 2002 | -- | $225,368 +2% |
| 2001 | -- | $220,950 +2% |
| 2000 | -- | $216,618 |
Find assessor info on the county website
Monthly payment
Est. payment
Payment breakdown
Explore the cost of this home by adjusting the details. Changes won't be saved.Climate risks
Neighborhood: 95746
- $1,811,9005 bd6 ba4.2k sqft5308 Pine Grove Pl, Granite Bay, CA 95746Off Market
- $2,214,3004 bd6 ba4.1k sqft5312 Pine Grove Pl, Granite Bay, CA 95746Off Market
- $1,777,7004 bd4 ba3.4k sqft8139 Woodland Grove Pl, Granite Bay, CA 95746Off Market
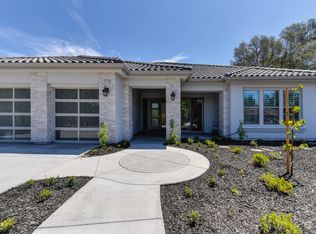
- $1,558,4003 bd4 ba3.4k sqft5304 Pine Grove Pl, Granite Bay, CA 95746Off Market
Similar homes
- $1,730,0003 bd3 ba2.6k sqft9060 Stockhorse Ln, Granite Bay, CA 95746For Sale
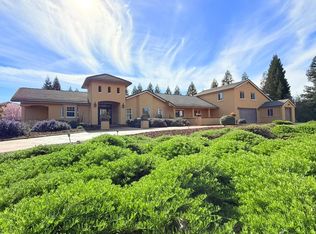 MLS ID #226103142, Wendy W. Chen DRE #01009036, First National Realty. SFAR
 - $1,295,0004 bd3 ba2.2k sqft6827 Bentley Pl, Granite Bay, CA 95746For Sale
 MLS ID #226099386, Garrett Rease. MetroList Services of CA
 - $2,175,0004 bd3 ba3.9k sqft8860 Los Lagos Cir S, Granite Bay, CA 95746For Sale
 MLS ID #226083187, Annette Gregg. MetroList Services of CA
 - $2,988,0004 bd3 ba3.7k sqft8135 Tesoro Pl, Granite Bay, CA 95746For Sale
 MLS ID #226100076, Kendra Bishop. MetroList Services of CA
Local buyer's agents are ready to help
