Are you dreaming of a darling ranch style home? This property, located on 1.44 acres, tucked upon a knoll amongst a grove of oak trees, with views of the foothills may be the answer to your real estate desires.
Conveniently located on the west side of Atascadero this colonial inspired three-bedroom two bath home affords 1,900 square feet of living space with hardwood floors throughout, large double paned windows, along with a remodeled kitchen and primary bathroom. Add into the equation a detached and fully remodeled 540 square foot Casita/ADU and you have the formula for a comfortable country style property.
The main house contains two wood burning brick fireplaces, a formal dining area with chandelier style fixture, and original built in cabinetry with glass inlay. The dining room also features exposed hardwood beams and an expansive window to bring in the light come mealtime.
Off the kitchen and laundry room a brand-new deck area for hosting awaits you, accompanied by a hot tub for ultimate relaxation amongst the oak groves.
The primary bedroom has a fully remodeled bathroom and walk in shower with beautiful modern tiling (grab bars as well for safety) light fixtures, and vanity. A private door from the primary bedroom leads to the deck and hot tub area.
The Casita/ADU is built in a complementary colonial ranch architectural style to the main house and provides equal charm with private deck space and breathtaking Eastward facing views out the back.
A swath of land (.10 acres approx.) has been graded and fenced and can easily be dedicated to a garden, dog run, or further structural development space. The property can be used to house horses (2 horses per 1 acre allowed by the City of Atascadero).
There are three detached one car garages as well as two storage units on the South end of the property. The solar panels on the main house are paid for in full by the owner.
8340 Curbaril Avenue is the perfect blend of privacy, tranquility, multiple units, room to spread out, and easy access to town and travel anywhere in the County.
Sold for $899,000
Listed by: Central Coast Sotheby's International Realty • James Statler • 805-459-4111
Bought with: NONMEMBER MRML
$899,000
8340 Curbaril Ave, Atascadero, CA 93422
3beds
2,435sqft
Single Family Residence
Built in 1948
1.44 Acres Lot
$1,007,800 Zestimate®
$369/sqft
$3,149 Estimated rent
Home value
$1,007,800
$937,000 - $1.09M
$3,149/mo
Zestimate® history
Owner options
List your home for rent
$3,149/mo
Rent Zestimate®
Find your next renter with Zillow Rental Manager. Plus, with online applications, you can quickly screen prospective tenants – for free.
$3,149/mo
Rent Zestimate®
Refinance and save
$5,879/mo
Est. payment
Refinancing to a lower rate could help reduce your monthly payments and save thousands over the life of the loan.
$5,879/mo
Est. payment
Explore your selling options
Work with a Zillow partner agent
Leverage their expertise and Zillow's premium Showcase listings to get your home seen by more buyers.
Get startedList with your own agent
Get your home in front of millions of buyers by listing it on Zillow.
Learn how to do itSell it yourself
Take full control of how buyers see your home on Zillow by listing For Sale by Owner (FSBO).
List your homeWhat's special
Expansive windowPrivate doorHardwood floors throughoutPrivate deck spaceFormal dining areaLight fixturesBeautiful modern tiling
Zillow last checked:
Listing updated:
Listed by:
James Statler DRE #02186820 805-459-4111,
Central Coast Sotheby's International Realty
Bought with:
Pamela Hogue, DRE #01773803
NONMEMBER MRML
Source: CRMLS,MLS#: SC24003946 Originating MLS: California Regional MLS
Originating MLS: California Regional MLSFacts & features
Interior
Bedrooms & bathrooms
- Bedrooms: 3
- Bathrooms: 3
- Full bathrooms: 2
- 3/4 bathrooms: 1
- Main level bathrooms: 3
- Main level bedrooms: 3
Rooms
- Room types: Bedroom, Kitchen, Laundry, Living Room, Primary Bathroom, Primary Bedroom, Dining Room
Primary bedroom
- Features: Main Level Primary
Primary bedroom
- Features: Primary Suite
Bedroom
- Features: Bedroom on Main Level
Bathroom
- Features: Remodeled, Solid Surface Counters, Separate Shower, Vanity, Walk-In Shower
Kitchen
- Features: Butler's Pantry, Quartz Counters
Heating
- Central, Forced Air, Natural Gas, Solar, Wood Stove
Cooling
- Central Air
Appliances
- Included: Electric Oven, Disposal, Gas Range, Gas Water Heater, Microwave, Refrigerator, Trash Compactor, Water Heater
- Laundry: Inside, Laundry Room
Features
- Beamed Ceilings, Ceiling Fan(s), Separate/Formal Dining Room, Bedroom on Main Level, Main Level Primary, Primary Suite
- Flooring: Wood
- Windows: Double Pane Windows
- Has fireplace: Yes
- Fireplace features: Guest Accommodations, Living Room, Wood Burning
- Common walls with other units/homes: No Common Walls
Interior area
- Total interior livable area: 2,435 sqft
Property
Parking
- Total spaces: 3
- Parking features: Garage
- Garage spaces: 3
Accessibility
- Accessibility features: Grab Bars
Features
- Levels: One
- Stories: 1
- Entry location: Front
- Patio & porch: Deck
- Exterior features: Rain Gutters
- Pool features: None
- Has spa: Yes
- Spa features: Above Ground
- Fencing: Wood
- Has view: Yes
- View description: Hills, Trees/Woods
Lot
- Size: 1.44 Acres
- Features: 0-1 Unit/Acre, Back Yard, Front Yard, Garden, Secluded
Details
- Parcel number: 056091039
- Zoning: RSFY
- Special conditions: Standard
Construction
Type & style
- Home type: SingleFamily
- Architectural style: Colonial
- Property subtype: Single Family Residence
Materials
- Brick, Cement Siding, Stucco
- Foundation: Combination, Raised, Slab
- Roof: Shingle
Condition
- Turnkey
- New construction: No
- Year built: 1948
Utilities & green energy
- Electric: Electricity - On Property, 220 Volts in Laundry, 220 Volts For Spa, Photovoltaics Seller Owned
- Sewer: Public Sewer
- Water: Public
- Utilities for property: Cable Available, Cable Connected, Electricity Connected, Natural Gas Connected, Phone Available, Sewer Connected, Water Connected
Green energy
- Energy generation: Solar
Community & HOA
Community
- Features: Rural
- Subdivision: Atnorthwest(20)
Location
- Region: Atascadero
Financial & listing details
- Price per square foot: $369/sqft
- Tax assessed value: $935,319
- Date on market: 1/15/2024
- Cumulative days on market: 8 days
- Listing terms: Cash,Cash to New Loan
- Inclusions: Main House: refrigerator in kitchen, Ring Door Bell system, Hot Tub, Natural Gas BBS, and patio furniture on deck. Casita/ADU: refrigerator, stackable washer/drier.
- Road surface type: Paved
Price history
| Date | Event | Price |
|---|---|---|
| 2/20/2024 | Sold | $899,000$369/sqft |
Source:  CRMLS #SC24003946 Report a problem CRMLS #SC24003946 Report a problem | ||
| 1/23/2024 | Pending sale | $899,000$369/sqft |
Source: CRMLS #SC24003946 Report a problem | ||
| 1/15/2024 | Listed for sale | $899,000+114%$369/sqft |
Source: CRMLS #SC24003946 Report a problem | ||
| 8/29/2014 | Sold | $420,000$172/sqft |
Source: Public Record Report a problem | ||
Public tax history
| Year | Property taxes | Tax assessment |
|---|---|---|
| 2026 | -- | $935,319 +2% |
| 2025 | $11,158 +85.9% | $916,980 +85.3% |
| 2024 | $6,001 +0.1% | $494,872 +2% |
| 2023 | $5,997 +2.8% | $485,170 +2% |
| 2022 | $5,836 +3.3% | $475,657 +2% |
| 2021 | $5,652 +2.2% | $466,331 +1% |
| 2020 | $5,533 +3% | $461,550 +2% |
| 2019 | $5,370 +2.7% | $452,501 +2% |
| 2018 | $5,227 +1.9% | $443,629 +2% |
| 2017 | $5,128 +1.9% | $434,932 +2% |
| 2016 | $5,031 | $426,405 +1.5% |
| 2015 | $5,031 +491.9% | $420,000 +556.4% |
| 2014 | $850 | $63,985 +2.5% |
| 2012 | -- | $62,449 +2% |
| 2011 | -- | $61,226 +0.8% |
| 2010 | -- | $60,769 -0.2% |
| 2009 | -- | $60,914 +2% |
| 2008 | -- | $59,720 +2% |
| 2007 | -- | $58,550 +2% |
| 2006 | -- | $57,403 +2% |
| 2005 | -- | $56,278 +2% |
| 2004 | -- | $55,176 +1.9% |
| 2003 | -- | $54,165 +2% |
| 2002 | -- | $53,104 +2% |
| 2001 | -- | $52,064 |
Find assessor info on the county website
Neighborhood: 93422
Nearby homes
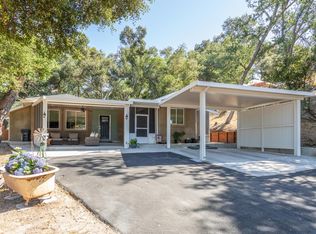
- $824,5004 bd3 ba1.5k sqft8390 Curbaril Ave, Atascadero, CA 93422Sold
- $801,1003 bd2 ba1.7k sqft8330 Curbaril Ave, Atascadero, CA 93422Off Market
- $706,1001 bd2 ba1.1k sqft8390 Curbaril, Atascadero, CA 93422Off Market
- $669,8003 bd2 ba1.3k sqft8325 Curbaril Ave, Atascadero, CA 93422Off Market
- $886,2004 bd2 ba2.7k sqft8300 Curbaril Ave, Atascadero, CA 93422Off Market
- $701,7003 bd2 ba1.4k sqft8345 Curbaril Ave, Atascadero, CA 93422Off Market
- $945,7004 bd2 ba1.8k sqft8396 Curbaril Ave, Atascadero, CA 93422Off Market
- $718,0003 bd2 ba1.6k sqft8365 Curbaril Ave, Atascadero, CA 93422Off Market
Nearby schools
GreatSchools rating
- 4/10Santa Rosa Road Academic AcademyGrades: K-5Distance: 0.7 mi
- 7/10Atascadero Middle SchoolGrades: 6-8Distance: 1.1 mi
- 8/10Atascadero High SchoolGrades: 9-12Distance: 0.9 mi
Schools provided by the listing agent
- High: San Luis Obispo
Source: CRMLS. This data may not be complete. We recommend contacting the local school district to confirm school assignments for this home.


Get pre-qualified for a loan
At Zillow Home Loans, we can pre-qualify you in as little as 5 minutes with no impact to your credit score.An equal housing lender. NMLS #10287.
- California
- San Luis Obispo County
- Atascadero
- 93422
- 8340 Curbaril Ave
