Skip main navigation
Sold for $713,000
  • $713,000

    8340 Foxtail Loop, Pensacola, FL 32526

    3beds
    2,858sqft
    Single Family Residence
    Built in 2014
    0.34 Acres Lot
    $777,500 Zestimate®
    $249/sqft
    $3,235 Estimated rent

    Home value

    $777,500

    $739,000 - $816,000

    $3,235/mo

    Zestimate® history
    Loading
    Loading...

    Owner options

    List your home for rent

    $3,235/mo

    Rent Zestimate®

    Find your next renter with Zillow Rental Manager. Plus, with online applications, you can quickly screen prospective tenants – for free.

    Learn more

    $3,235/mo

    Rent Zestimate®

    Refinance and save

    $6,438/mo

    Est. payment

    Refinancing to a lower rate could help reduce your monthly payments and save thousands over the life of the loan.

    See today's rates

    $6,438/mo

    Est. payment

    Explore your selling options

    Work with a Zillow partner agent

    Leverage their expertise and Zillow's premium Showcase listings to get your home seen by more buyers.

    Get started

    List with your own agent

    Get your home in front of millions of buyers by listing it on Zillow.

    Learn how to do it

    Sell it yourself

    Take full control of how buyers see your home on Zillow by listing For Sale by Owner (FSBO).

    List your home

    What's special

    Cozy gas fireplaceModern livingSpacious interiorsBasketball courtsCraftsman eleganceCraft roomSerene surroundings
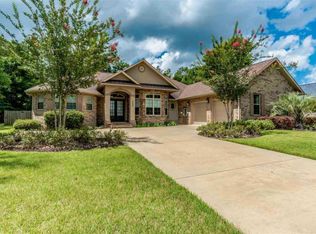
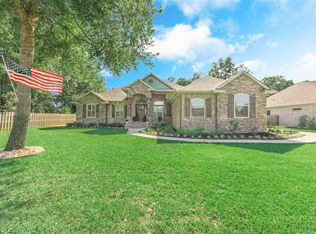
    Welcome to the epitome of Craftsman elegance nestled within the serene confines of the Nature Trail subdivision! Step through the inviting gated courtyard, into an open floor plan that seamlessly connects the living, dining, and kitchen areas. Anchored by a cozy gas fireplace, this custom-designed home is ideal for both intimate gatherings and entertaining on a grand scale. The home features 3 bedrooms, one of which is designed to be a true in-law suite with its own private entry, bedroom, bath, living area, and closet (currently being used as a craft room & office). There's also a keeping room off the kitchen, which could be converted back to a fourth bedroom (currently being used as a library). The spacious primary bedroom boasts a lighted trey ceiling adding a touch of architectural flair. Adjacent, the primary bath features a separate garden tub and shower, along with dual sink basins, oversized walk-in closet and water closet, offering a spa-like experience. Outside, the home has a beautiful covered lanai which backs up to a lush greenbelt, providing a serene backdrop to enjoy nature. Whether you're enjoying your morning coffee on the lanai or taking a leisurely stroll along the nature trails, you'll feel a deep connection to the beauty of the outdoors here. Other amenities include: side-entry, oversized 3-car garage with attic access; attractive aluminum fenced back yard; geothermal system for energy efficiency (HVAC & Hot Water Heater), and underground pet fencing. And don't forget all of the neighborhood amenities afforded by this exclusive residence - community clubhouse, pool, tennis & basketball courts, sidewalks, hiking/biking trails, and gated security. Easy access to I-10, Navy Federal Credit Union, and downtown. With its thoughtful design, spacious interiors, and serene surroundings, it presents an unparalleled opportunity to embrace the joys of modern living in harmony with nature. Don't miss your chance to make this enchanting property your own!

    Zillow last checked:

    Listing updated:

    Listed by:

    Robin Mcarthur 850-982-0296,

    Levin Rinke Realty

    Bought with:

    Travis High

    Better Homes And Gardens Real Estate Main Street Properties

    Source: PAR,MLS#: 640186MLS Logo

    Facts & features

    Interior

    Bedrooms & bathrooms
    • Bedrooms: 3
    • Bathrooms: 3
    • Full bathrooms: 3
    Primary bedroom
    • Level: First
    • Area: 294
    • Dimensions: 14 x 21
    Bedroom
    • Level: First
    • Area: 180
    • Dimensions: 12 x 15
    Bedroom 1
    • Level: First
    • Area: 162
    • Dimensions: 12 x 13.5
    Dining room
    • Level: First
    • Area: 126.5
    • Dimensions: 11 x 11.5
    Kitchen
    • Level: First
    • Area: 114
    • Dimensions: 9.5 x 12
    Office
    • Level: First
    • Area: 168
    • Dimensions: 12 x 14
    Heating
    • Geothermal
    Cooling
    • Geothermal, Ceiling Fan(s)
    Appliances
    • Included: Electric Water Heater, Dryer, Washer, Built In Microwave, Disposal, Refrigerator
    • Laundry: Inside, W/D Hookups
    Features
    • Baseboards, Ceiling Fan(s), High Ceilings, High Speed Internet, Recessed Lighting, Sound System
    • Flooring: Tile
    • Windows: Double Pane Windows, Blinds
    • Has basement: No
    • Has fireplace: Yes
    Interior area
    • Total structure area: 2,858
    • Total interior livable area: 2,858 sqft

    Property

    Parking
    • Total spaces: 3
    • Parking features: 3 Car Garage, Guest, Side Entrance, Garage Door Opener
    • Garage spaces: 3
    Features
    • Levels: One
    • Stories: 1
    • Patio & porch: Covered, Lanai
    • Exterior features: Rain Gutters
    • Pool features: None, Community
    • Fencing: Back Yard
    Lot
    • Size: 0.34 Acres
    • Dimensions: 100x150
    • Features: Interior Lot
    Details
    • Parcel number: 091s314200330013
    • Zoning description: County,Res Single

    Construction

    Type & style
    • Home type: SingleFamily
    • Architectural style: Craftsman, Traditional
    • Property subtype: Single Family Residence
    Materials
    • Brick, Frame
    • Foundation: Slab
    • Roof: Shingle,Hip
    Condition
    • Resale
    • New construction: No
    • Year built: 2014

    Utilities & green energy

    • Electric: Circuit Breakers, Copper Wiring
    • Sewer: Public Sewer
    • Water: Public
    • Utilities for property: Cable Available, Underground Utilities
    Green energy
    • Energy efficient items: Insulation, Insulated Walls

    Community & neighborhood

    Security
    • Security features: Smoke Detector(s)
    Community
    • Community features: Community Room, Fitness Center, Gated, Security/Safety Patrol, Sidewalks, Tennis Court(s)
    Location
    • Region: Pensacola
    • Subdivision: Nature Trail

    HOA & financial

    HOA
    • Has HOA: Yes
    • HOA fee: $1,840 annually
    • Services included: Association, Management, Recreation Facility

    Other

    Other facts
    • Price range: $713K - $713K
    • Road surface type: Paved

    Price history

    DateEventPrice
    4/5/2024Sold$713,000-3%$249/sqft
    Source: PAR #640186 Report a problem
    4/5/2024Pending sale$735,000$257/sqft
    Source: PAR #640186 Report a problem
    2/19/2024Contingent$735,000$257/sqft
    Source: PAR #640186 Report a problem
    2/12/2024Listed for sale$735,000+73.9%$257/sqft
    Source: PAR #640186 Report a problem
    4/18/2014Sold$422,540+561.3%$148/sqft
    Source: PAR #462641 Report a problem
    4/22/2013Sold$63,900+8.3%$22/sqft
    Source: Public Record Report a problem
    11/27/2012Sold$59,000-26.3%$21/sqft
    Source: Public Record Report a problem
    5/12/2008Sold$80,000$28/sqft
    Source: Public Record Report a problem

    Public tax history

    YearProperty taxesTax assessment
    2024$5,640 +0.6%$624,612 -1.3%
    2023$5,605 +2.2%$632,871 +11.4%
    2022$5,485 -0.1%$568,198 +22.6%
    2021$5,492 +3%$463,644 +8.8%
    2020$5,333 +1.6%$426,157 -2.2%
    2019$5,249 $435,761 +7.8%
    2018$5,249 0%$404,308 +2.1%
    2017$5,251 +0%$395,993 +2.1%
    2016$5,248 +0.5%$387,849 +0.7%
    2015$5,221 $385,153 +613.2%
    2014$5,221 $54,000 +22.7%
    2013-- $44,000
    2012-- $44,000 -4.5%
    2011-- $46,075
    2010-- $46,075 -25.4%
    2009-- $61,750 +2.9%
    2008-- $59,992 +1168.3%
    2007-- $4,730

    Find assessor info on the county website

    Neighborhood: 32526

    Nearby schools

    GreatSchools rating
    Schools provided by the listing agent
    • Elementary: Beulah
    • Middle: BEULAH
    • High: Pine Forest

    Source: PAR. This data may not be complete. We recommend contacting the local school district to confirm school assignments for this home.

    Get pre-qualified for a loan
    At Zillow Home Loans, we can pre-qualify you in as little as 5 minutes with no impact to your credit score.

    An equal housing lender. NMLS #10287.

    Sell for more on Zillow
    Get a Zillow Showcase℠ listing at no additional cost and you could sell for .
    $777,500
    2% more
    +$15,550
    With Zillow Showcase(estimated)
    $793,050