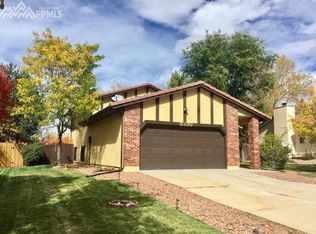
Beautiful Remodeled Rancher * Spacious , Open Living Room With New Paint & LVP Flooring * Updated Kitchen With New Appliances That Includes Gas Range, Refrigerator, Microwave & Dishwasher * New Soft Close Cabinets With Cabinet Hardware* Granite Counter Tops * Breakfast Bar * Dining Area Walks Out To Back Yard * Large Primary Bedroom With Updated Bathroom, New Paint & Carpet * Additional Two Bedrooms & Full Bath On Main Level * Finished Basement With Oversized Family Room , Two Spacious Bedrooms , Full Bathroom , Small Office With French Doors & Large Laundry Area * Luxury Vinyl Flooring On Main Level *Updated Light Fixtures * Storage Area * Newer Washer & Dryer Included * Energy Efficient Furnace * Newer Water Heater * Oversized Garage * Low Maintenance Stucco * Tile Roof * Xeriscape Front Landscaping & Fenced Backyard * Sun Shade Covered Flagstone Patio * Shed * Garden Area * Backs To Walking Trail * Close To District 20 Schools, Parks & Shopping * A Must See Home!!!
Sold for $499,000
$499,000
8340 Freemantle Dr, Colorado Springs, CO 80920
5beds
2,760sqft
Single Family Residence
Built in 1983
6,769 Square Feet Lot
$543,800 Zestimate®
$181/sqft
$2,799 Estimated rent
Home value
$543,800
$517,000 - $571,000
$2,799/mo
Zestimate® history
Owner options
List your home for rent
$2,799/mo
Rent Zestimate®
Find your next renter with Zillow Rental Manager. Plus, with online applications, you can quickly screen prospective tenants – for free.
$2,799/mo
Rent Zestimate®
Refinance and save
$2,924/mo
Est. payment
Refinancing to a lower rate could help reduce your monthly payments and save thousands over the life of the loan.
$2,924/mo
Est. payment
Explore your selling options
Work with a Zillow partner agent
Leverage their expertise and Zillow's premium Showcase listings to get your home seen by more buyers.
Get startedList with your own agent
Get your home in front of millions of buyers by listing it on Zillow.
Learn how to do itSell it yourself
Take full control of how buyers see your home on Zillow by listing For Sale by Owner (FSBO).
List your homeWhat's special
Fenced backyardOversized garageEnergy efficient furnaceBeautiful remodeled rancherGarden areaLarge laundry areaSmall office
Zillow last checked:
Listing updated:
Listed by:
Susan McDonald ABR 719-291-2535,
Coldwell Banker Realty
Bought with:
Steffanie Roberts
REMAX PROPERTIES
Source: elevateMLS,MLS#: 5885200
Facts & features
Interior
Bedrooms & bathrooms
- Bedrooms: 5
- Bathrooms: 3
- Full bathrooms: 2
- 3/4 bathrooms: 1
Basement
- Area: 1331
Heating
- Forced Air, Natural Gas
Cooling
- Ceiling Fan(s)
Appliances
- Included: Dishwasher, Dryer, Gas in Kitchen, Microwave, Oven, Refrigerator, Washer
- Laundry: In Basement, Electric Hook-up
Features
- Great Room, Vaulted Ceiling(s)
- Flooring: Carpet, Tile
- Windows: Window Coverings
- Basement: Full,Partially Finished
- Has fireplace: No
- Fireplace features: None
Interior area
- Total structure area: 2,760
- Total interior livable area: 2,760 sqft
- Finished area above ground: 1,429
- Finished area below ground: 1,331
Property
Parking
- Total spaces: 2
- Parking features: Attached, Garage Door Opener
- Attached garage spaces: 2
Features
- Patio & porch: See Prop Desc Remarks
- Exterior features: Auto Sprinkler System
Lot
- Size: 6,769 Square Feet
- Features: Level, Rear Landscaped
Details
- Additional structures: Storage
- Parcel number: 6302201030
Construction
Type & style
- Home type: SingleFamily
- Architectural style: Ranch
- Property subtype: Single Family Residence
Materials
- Stucco, Framed on Lot
- Roof: Tile
Condition
- Existing Home
- New construction: No
- Year built: 1983
Utilities & green energy
- Water: Municipal
- Utilities for property: Natural Gas Connected, Phone Available
Community & HOA
Location
- Region: Colorado Springs
Financial & listing details
- Price per square foot: $181/sqft
- Tax assessed value: $531,583
- Annual tax amount: $1,728
- Date on market: 12/3/2023
- Listing terms: Cash,Conventional,FHA,VA Loan
Price history
| Date | Event | Price |
|---|---|---|
| 12/1/2023 | Sold | $499,000$181/sqft |
Source:  elevateMLS #5885200 Report a problem elevateMLS #5885200 Report a problem | ||
| 11/6/2023 | Price change | $499,000-1.2%$181/sqft |
Source: elevateMLS #5885200 Report a problem | ||
| 11/1/2023 | Price change | $505,000-1.9%$183/sqft |
Source: elevateMLS #5885200 Report a problem | ||
| 10/23/2023 | Price change | $515,000-1.9%$187/sqft |
Source: elevateMLS #5885200 Report a problem | ||
| 10/9/2023 | Price change | $525,000-1.9%$190/sqft |
Source: elevateMLS #5885200 Report a problem | ||
| 9/26/2023 | Price change | $535,000-0.9%$194/sqft |
Source: elevateMLS #5885200 Report a problem | ||
| 9/11/2023 | Price change | $540,000-0.9%$196/sqft |
Source: elevateMLS #5885200 Report a problem | ||
| 9/7/2023 | Listed for sale | $545,000+332.9%$197/sqft |
Source: elevateMLS #5885200 Report a problem | ||
| 7/12/1995 | Sold | $125,900$46/sqft |
Source: Public Record Report a problem | ||
Public tax history
| Year | Property taxes | Tax assessment |
|---|---|---|
| 2024 | $2,006 +16% | $35,620 |
| 2023 | $1,728 -9.6% | $35,620 +45.4% |
| 2022 | $1,911 | $24,490 -2.8% |
| 2021 | -- | $25,190 +7.6% |
| 2020 | $1,905 +1% | $23,410 |
| 2019 | $1,886 +25.5% | $23,410 +27.1% |
| 2018 | $1,503 -0.4% | $18,420 |
| 2017 | $1,509 +0.4% | $18,420 -2.7% |
| 2016 | $1,503 -2.9% | $18,940 |
| 2015 | $1,548 +7.1% | $18,940 +7% |
| 2014 | $1,445 | $17,700 |
| 2013 | -- | -- |
| 2012 | -- | $17,700 |
| 2011 | $1,528 | $17,700 -6% |
| 2010 | -- | $18,830 |
| 2009 | -- | $18,830 +2.1% |
| 2008 | -- | $18,450 |
| 2006 | -- | $18,450 +20.2% |
| 2004 | -- | $15,350 |
| 2003 | $1,399 +2.5% | $15,350 -11.8% |
| 2002 | $1,364 +4.3% | $17,400 +8.1% |
| 2001 | $1,309 | $16,100 |
Find assessor info on the county website
Neighborhood: Briargate
Nearby homes
- $419,1003 bd2 ba1.6k sqft8330 Freemantle Dr, Colorado Springs, CO 80920Off Market
- $428,5003 bd3 ba1.6k sqft8350 Freemantle Dr, Colorado Springs, CO 80920Off Market

- $455,7004 bd3 ba1.9k sqft8360 Freemantle Dr, Colorado Springs, CO 80920Off Market

- $410,8003 bd2 ba1k sqft8320 Freemantle Dr, Colorado Springs, CO 80920Off Market
- $525,0005 bd3 ba2.1k sqft3835 Thundercloud Dr, Colorado Springs, CO 80920Pending
- $485,6004 bd2 ba2.1k sqft3845 Thundercloud Dr, Colorado Springs, CO 80920Off Market
- $422,5003 bd1 ba1.2k sqft8345 Contrails Dr, Colorado Springs, CO 80920Off Market
- $450,4003 bd3 ba1.5k sqft8345 Freemantle Dr, Colorado Springs, CO 80920Off Market
Nearby schools
GreatSchools rating
- 6/10Frontier Elementary SchoolGrades: PK-5Distance: 0.4 mi
- 5/10Timberview Middle SchoolGrades: 6-8Distance: 1.1 mi
- 9/10Liberty High SchoolGrades: 9-12Distance: 1.1 mi
Schools provided by the listing agent
- District: Academy-20
Source: elevateMLS. This data may not be complete. We recommend contacting the local school district to confirm school assignments for this home.
Get a cash offer in 3 minutes
Find out how much your home could sell for in as little as 3 minutes with a no-obligation cash offer.
Estimated market value
$543,800
Get a cash offer in 3 minutes
Find out how much your home could sell for in as little as 3 minutes with a no-obligation cash offer.
Estimated market value
$543,800
- Colorado
- El Paso County
- Colorado Springs
- 80920
- Briargate
- 8340 Freemantle Dr
Nearby cities
Nearby neighborhoods
- Briargate Real estate
- Central Colorado Springs Real estate
- Cimarron Hills Real estate
- East Colorado Springs Real estate
- Northeast Colorado Springs Real estate
- Northwest Colorado Springs Real estate
- Old Colorado City Real estate
- Powers Real estate
- Southeast Colorado Springs Real estate
- Southwest Colorado Springs Real estate
Nearby zip codes
Other Colorado Springs Topics
- Apartments for Rent in 80920
- Houses for Sale in 80920
- Houses for Rent in 80920
- 80920 Real Estate
- Colorado Springs Condos
- Houses for Sale in Colorado Springs
- Newest Listings in Colorado Springs
- Colorado Springs Home Values
- Colorado Springs Real Estate Agents
- Colorado Springs Refinance
- Colorado Springs Mortgage Rates
