Skip main navigation
Sold for $229,000
  • $229,000

    8340 Gerald Ave, Warren, MI 48093

    3beds
    2,005sqft
    Single Family Residence
    Built in 1959
    4,356 Square Feet Lot
    $235,600 Zestimate®
    $114/sqft
    $1,960 Estimated rent

    Home value

    $235,600

    $224,000 - $247,000

    $1,960/mo

    Zestimate® history
    Loading
    Loading...

    Owner options

    List your home for rent

    $1,960/mo

    Rent Zestimate®

    Find your next renter with Zillow Rental Manager. Plus, with online applications, you can quickly screen prospective tenants – for free.

    Learn more

    $1,960/mo

    Rent Zestimate®

    Refinance and save

    $1,554/mo

    Est. payment

    Refinancing to a lower rate could help reduce your monthly payments and save thousands over the life of the loan.

    See today's rates

    $1,554/mo

    Est. payment

    Explore your selling options

    Work with a Zillow partner agent

    Leverage their expertise and Zillow's premium Showcase listings to get your home seen by more buyers.

    Get started

    List with your own agent

    Get your home in front of millions of buyers by listing it on Zillow.

    Learn how to do it

    Sell it yourself

    Take full control of how buyers see your home on Zillow by listing For Sale by Owner (FSBO).

    List your home

    What's special

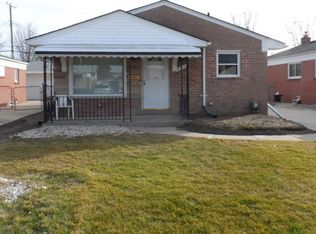
    Open House Sunday 7/26, 12-3pm. Welcome to 8340 Gerald Avenue, an excellent, modern brick ranch with a finished basement. Enjoy the amenities of Rinke Park directly across the street. Less than a mile from the GM tech center and the conveniences, shopping and activities of North Warren. Warren Consolidated Schools featuring the Blue Ribbon schools of Cromie Elementary School, Carter Middle School, and Cousino High School. Professionally refinished hardwood floors throughout, recently remodeled kitchen: tile flooring, new cabinetry, countertops, premium appliances, XL deep sink. Vinyl windows, modern roof and hvac. New interior doors throughout, new trim throughout, new hardware and fixtures throughout. Plan your showing today, keys given at closing.

    Zillow last checked:

    Listing updated:

    Listed by:

    Christopher Bryant 586-222-2084,

    Realty Executives Home Towne Shelby,

    Michael Donelson 586-321-1391,

    Realty Executives Home Towne Shelby

    Bought with:

    Shahariar Hussain, 6501458606

    Express Home Realty LLC

    Source: MiRealSource,MLS#: 50215473MLS LogoOriginating MLS: MiRealSource

    Facts & features

    Interior

    Bedrooms & bathrooms
    • Bedrooms: 3
    • Bathrooms: 2
    • Full bathrooms: 2
    Bedroom 1
    • Level: First
    • Area: 121
    • Dimensions: 11 x 11
    Bedroom 2
    • Level: First
    • Area: 121
    • Dimensions: 11 x 11
    Bedroom 3
    • Level: First
    • Area: 110
    • Dimensions: 11 x 10
    Bathroom 1
    • Level: First
    Bathroom 2
    • Level: Basement
    Heating
    • Forced Air, Natural Gas
    Cooling
    • Central Air
    Appliances
    • Included: Dishwasher, Disposal, Dryer, Humidifier, Microwave, Range/Oven, Refrigerator, Washer, Gas Water Heater
    Features
    • Eat-in Kitchen
    • Flooring: Hardwood
    • Basement: Finished,Concrete
    • Has fireplace: No
    Interior area
    • Total structure area: 2,010
    • Total interior livable area: 2,005 sqft
    • Finished area above ground: 1,005
    • Finished area below ground: 1,000

    Property

    Parking
    • Total spaces: 2
    • Parking features: 2 Spaces, Garage, On Street, Detached
    • Garage spaces: 2
    • Has uncovered spaces: Yes
    Features
    • Levels: One
    • Stories: 1
    • Patio & porch: Patio
    • Exterior features: Sidewalks
    • Fencing: Fenced,Fence Owned
    • Frontage type: Road
    • Frontage length: 40
    Lot
    • Size: 4,356 Square Feet
    • Dimensions: 40 x 101
    • Features: Subdivision
    Details
    • Parcel number: 121315109014
    • Zoning description: Residential
    • Special conditions: Private

    Construction

    Type & style
    • Home type: SingleFamily
    • Architectural style: Ranch
    • Property subtype: Single Family Residence
    Materials
    • Brick
    • Foundation: Basement, Concrete Perimeter
    Condition
    • Year built: 1959

    Utilities & green energy

    • Sewer: Public Sanitary
    • Water: Public

    Community & HOA

    Community
    • Subdivision: Warren Con 15
    HOA
    • Has HOA: No
    Location
    • Region: Warren

    Financial & listing details

    • Price per square foot: $114/sqft
    • Tax assessed value: $192,540
    • Annual tax amount: $3,780
    • Date on market: 7/20/2026
    • Cumulative days on market: 9 days
    • Listing agreement: Exclusive Right To Sell
    • Listing terms: Cash,Conventional,FHA,VA Loan

    Price history

    DateEventPrice
    8/20/2026Sold$229,000-2.5%$114/sqft
    Source: MiRealSource #50215473 Report a problem
    7/29/2026Pending sale$234,900$117/sqft
    Source: MiRealSource #50215473 Report a problem
    7/24/2026Listed for sale$234,900+86.4%$117/sqft
    Source: MiRealSource #50215473 Report a problem
    3/30/2018Sold$126,000+0.8%$63/sqft
    Source: MiRealSource #31340903 Report a problem
    3/2/2018Pending sale$125,000$62/sqft
    Source: Lakeside #31340903 Report a problem
    2/27/2018Listed for sale$125,000$62/sqft
    Source: Keller Williams Realty Lakeside #31340903 Report a problem

    Public tax history

    YearProperty taxesTax assessment
    2025$3,627 +5.3%$96,270 +8.2%
    2024$3,444 +6.7%$88,970 +10.2%
    2023$3,228 -1.7%$80,750 +11%
    2022$3,284 +0.6%$72,750 +7.9%
    2021$3,264 $67,430 +9.9%
    2020$3,264 +6.9%$61,380 +6.9%
    2019$3,053 +47.8%$57,410 +9.5%
    2018$2,065 $52,430 +9.1%
    2017-- $48,060
    2016-- $48,060 +10.6%
    2015-- $43,470 +16.5%
    2012-- $37,320
    2010-- --
    2009-- $51,850 -14.7%
    2008-- $60,770 -6.1%
    2007-- $64,730 +1.5%
    2006-- $63,800 +0.1%
    2005-- $63,740 +1.3%
    2004-- $62,940 +53.3%
    2001$1,686 +6.9%$41,050 +3.2%
    2000$1,577 $39,780
    Find assessor info on the county website

    Neighborhood: 48093

    Nearby schools

    GreatSchools rating
    Schools provided by the listing agent
    • District: Warren Consolidated Schools

    Source: MiRealSource. This data may not be complete. We recommend contacting the local school district to confirm school assignments for this home.

    Get a cash offer in 3 minutes
    Find out how much your home could sell for in as little as 3 minutes with a no-obligation cash offer.
    Estimated market value
    $235,600
    Get a cash offer in 3 minutes
    Find out how much your home could sell for in as little as 3 minutes with a no-obligation cash offer.
    Estimated market value
    $235,600