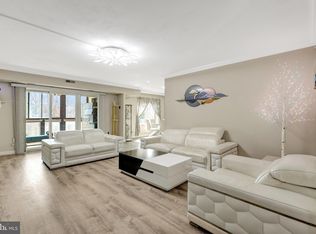
Priced to Sell – Seller Motivated! Don't miss this exceptional opportunity to own a bright, ground-floor unit in the highly desirable Rotonda. Facing east and tucked away on the peaceful hillside at the rear of the building, the enclosed balcony and large windows fill the home with beautiful natural light. Recent updates include the electrical panel, refrigerator, Samsung cooktop, washer/dryer, and kitchen faucet. The unit offers abundant closet space, plus a dedicated storage unit conveniently located in the building. Ample resident and guest parking is available both in front of and behind the building. The Rotonda is situated on 33 beautifully landscaped acres, offering a tranquil, park-like setting with scenic walking paths. Residents enjoy an impressive array of resort-style amenities, including indoor and outdoor spa-style swimming pools, four lighted tennis courts overlooking two picturesque fountains and a gazebo, pickleball, volleyball, and basketball courts, a modern fitness center, EV charging stations, and a car wash area with vacuum and tire pressure station. Ideally located just minutes from Whole Foods Market, the Spring Hill and Greensboro Metro Stations, Tysons Corner, and major commuter routes including I-495, I-66, and the Dulles Toll Road (Route 267). A Metrobus stop is conveniently located at the Greensboro Gate, and Dulles International Airport is less than 10 miles away.
Sold for $385,000
$385,000
8340 Greensboro Dr APT 106, Mc Lean, VA 22102
1beds
1,077sqft
Condominium
Built in 1978
-- sqft lot
$410,100 Zestimate®
$357/sqft
$2,551 Estimated rent
Home value
$410,100
$390,000 - $431,000
$2,551/mo
Zestimate® history
Owner options
List your home for rent
$2,551/mo
Rent Zestimate®
Find your next renter with Zillow Rental Manager. Plus, with online applications, you can quickly screen prospective tenants – for free.
$2,551/mo
Rent Zestimate®
Refinance and save
$2,414/mo
Est. payment
Refinancing to a lower rate could help reduce your monthly payments and save thousands over the life of the loan.
$2,414/mo
Est. payment
Explore your selling options
Work with a Zillow partner agent
Leverage their expertise and Zillow's premium Showcase listings to get your home seen by more buyers.
Get startedList with your own agent
Get your home in front of millions of buyers by listing it on Zillow.
Learn how to do itSell it yourself
Take full control of how buyers see your home on Zillow by listing For Sale by Owner (FSBO).
List your homeWhat's special
Enclosed balconyBright ground-floor unitAbundant closet space
Zillow last checked:
Listing updated:
Listed by:
Ms. Ulla Lifflander 703-981-8218,
Samson Properties
Bought with:
Mohamad Ahmadinejad, 0225090516
Samson Properties
Source: Bright MLS,MLS#: VAFX2328738
Facts & features
Interior
Bedrooms & bathrooms
- Bedrooms: 1
- Bathrooms: 2
- Full bathrooms: 1
- 1/2 bathrooms: 1
- Main level bathrooms: 2
- Main level bedrooms: 1
Basement
- Area: 0
Heating
- Heat Pump, Electric
Cooling
- Heat Pump, Electric
Appliances
- Included: Cooktop, Dishwasher, Disposal, Dryer, Double Oven, Range Hood, Refrigerator, Washer, Gas Water Heater
- Laundry: Dryer In Unit, Washer In Unit, In Unit
Features
- Combination Dining/Living, Pantry, Walk-In Closet(s)
- Has basement: No
- Has fireplace: No
Interior area
- Total structure area: 1,077
- Total interior livable area: 1,077 sqft
- Finished area above ground: 1,077
- Finished area below ground: 0
Property
Parking
- Total spaces: 2
- Parking features: Electric Vehicle Charging Station(s), Enclosed, Lighted, Permit Included, Parking Lot
Accessibility
- Accessibility features: Other
Features
- Levels: One
- Stories: 1
- Pool features: Community
Details
- Additional structures: Above Grade, Below Grade
- Parcel number: 0293 17020106
- Zoning: 230
- Special conditions: Standard
Construction
Type & style
- Home type: Condo
- Architectural style: Contemporary
- Property subtype: Condominium
- Attached to another structure: Yes
Materials
- Brick, Concrete
Condition
- Good
- New construction: No
- Year built: 1978
Utilities & green energy
- Electric: 120/240V
- Sewer: Public Septic, Public Sewer
- Water: Public
- Utilities for property: Electricity Available, Sewer Available, Water Available, Fiber Optic
Community & HOA
Community
- Features: Pool
- Security: Smoke Detector(s), Security Gate
- Condo and coop fee: $745 monthly
- Subdivision: Rotonda
HOA
- Has HOA: No
- Amenities included: Community Center, Elevator(s), Fitness Center, Storage, Game Room, Gated, Laundry, Indoor Pool, Picnic Area, Pool, Putting Green, Sauna, Tennis Court(s)
- Services included: Maintenance Grounds, Management, Pest Control, Pool(s), Recreation Facility, Reserve Funds, Sauna, Security, Sewer, Snow Removal, Trash, Water
Location
- Region: Mc Lean
Financial & listing details
- Price per square foot: $357/sqft
- Tax assessed value: $405,390
- Annual tax amount: $4,878
- Date on market: 7/15/2026
- Listing agreement: Exclusive Right To Sell
- Listing terms: Cash,Conventional,FHA,VA Loan
- Ownership: Condominium
Price history
| Date | Event | Price |
|---|---|---|
| 8/17/2026 | Sold | $385,000-8.3%$357/sqft |
Source:  Bright MLS #VAFX2328738 Report a problem Bright MLS #VAFX2328738 Report a problem | ||
| 7/27/2026 | Contingent | $420,000$390/sqft |
Source: Bright MLS #VAFX2328738 Report a problem | ||
| 7/15/2026 | Listed for sale | $420,000+40%$390/sqft |
Source: Bright MLS #VAFX2328738 Report a problem | ||
| 11/10/2018 | Listing removed | $1,900$2/sqft |
Source: Long & Foster Real Estate, Inc. #FC8683968 Report a problem | ||
| 1/27/2018 | Listed for rent | $1,900$2/sqft |
Source: Long & Foster Real Estate, Inc. #FC8683968 Report a problem | ||
| 12/2/2017 | Listing removed | $1,900$2/sqft |
Source: Long & Foster Real Estate, Inc. #FC8683968 Report a problem | ||
| 4/10/2017 | Listed for rent | $1,900$2/sqft |
Source: Long & Foster Real Estate, Inc. #FC8683968 Report a problem | ||
| 7/28/2016 | Sold | $300,000-3.2%$279/sqft |
Source: Public Record Report a problem | ||
| 6/21/2016 | Pending sale | $309,900$288/sqft |
Source: McEnearney Associates Inc. #FX9607767 Report a problem | ||
| 3/10/2016 | Price change | $309,900-2.2%$288/sqft |
Source: McEnearney Associates Inc. #FX8772398 Report a problem | ||
| 2/18/2016 | Price change | $316,900-3.1%$294/sqft |
Source: McEnearney Associates Inc. #FX8772398 Report a problem | ||
| 10/14/2015 | Listed for sale | $327,000+133.6%$304/sqft |
Source: McEnearney Associates Inc. #FX8772398 Report a problem | ||
| 10/14/2015 | Listing removed | $1,900$2/sqft |
Source: Long & Foster Real Estate, Inc. #FC8683968 Report a problem | ||
| 7/3/2015 | Listed for rent | $1,900$2/sqft |
Source: Long & Foster Real Estate, Inc. #FC8683968 Report a problem | ||
| 4/24/2000 | Sold | $140,000+16.2%$130/sqft |
Source: Public Record Report a problem | ||
| 1/19/1996 | Sold | $120,500$112/sqft |
Source: Public Record Report a problem | ||
Public tax history
| Year | Property taxes | Tax assessment |
|---|---|---|
| 2025 | $4,793 +4.8% | $397,440 +5% |
| 2024 | $4,574 +5.6% | $378,510 +3% |
| 2023 | $4,331 +3.7% | $367,490 +5% |
| 2022 | $4,177 | $349,990 +4% |
| 2021 | -- | $336,530 +5% |
| 2020 | $3,953 +2% | $320,500 +2% |
| 2019 | $3,876 +4% | $314,220 +4% |
| 2018 | $3,727 +9.4% | $302,130 +7.4% |
| 2017 | $3,406 -7.8% | $281,240 -8% |
| 2016 | $3,694 -6.7% | $305,700 -10% |
| 2015 | $3,961 +5.1% | $339,670 +4% |
| 2014 | $3,767 | $326,610 +13.2% |
| 2013 | -- | $288,630 +3.1% |
| 2012 | -- | $279,910 +10% |
| 2011 | -- | $254,460 |
| 2010 | -- | $254,460 -9% |
| 2009 | -- | $279,630 -9% |
| 2008 | -- | $307,290 -4.2% |
| 2007 | -- | $320,830 +62% |
| 2003 | -- | $198,015 +11% |
| 2002 | -- | $178,390 |
Find assessor info on the county website
Neighborhood: 22102
Nearby homes
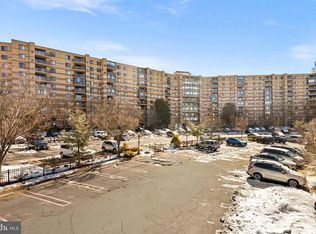
- $780,0003 bd2 ba2.1k sqft8340 Greensboro Dr APT 112, Mc Lean, VA 22102Sold
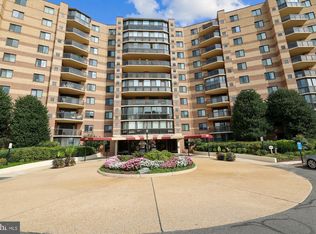
- $370,0001 bd1 ba992 sqft8340 Greensboro Dr APT 118, Mc Lean, VA 22102Sold
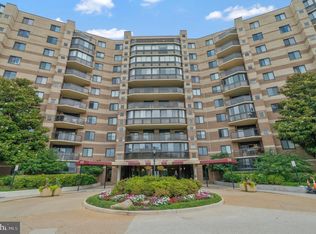
- $460,0002 bd2 ba1k sqft8340 Greensboro Dr APT 220, Mc Lean, VA 22102Sold
- $449,0002 bd2 ba1.2k sqft8340 Greensboro Dr APT 310, Mc Lean, VA 22102Sold
- $370,0001 bd1 ba902 sqft8340 Greensboro Dr APT 402, Mc Lean, VA 22102Sold
- $520,0002 bd2 ba1.3k sqft8340 Greensboro Dr APT 421, Mc Lean, VA 22102Sold
- $320,0001 bd1 ba992 sqft8340 Greensboro Dr APT 509, Mc Lean, VA 22102Sold
- $475,0002 bd2 ba1.2k sqft8340 Greensboro Dr APT 620, Mc Lean, VA 22102Sold
Nearby schools
GreatSchools rating
- 10/10Spring Hill Elementary SchoolGrades: PK-6Distance: 0.9 mi
- 10/10Longfellow Middle SchoolGrades: 7-8Distance: 3.4 mi
- 9/10McLean High SchoolGrades: 9-12Distance: 2.7 mi
Schools provided by the listing agent
- Elementary: Spring Hill
- Middle: Longfellow
- High: Langley
- District: Fairfax County Public Schools
Source: Bright MLS. This data may not be complete. We recommend contacting the local school district to confirm school assignments for this home.
Get a cash offer in 3 minutes
Find out how much your home could sell for in as little as 3 minutes with a no-obligation cash offer.
Estimated market value
$410,100
Get a cash offer in 3 minutes
Find out how much your home could sell for in as little as 3 minutes with a no-obligation cash offer.
Estimated market value
$410,100
- Virginia
- Fairfax County
- McLean
- 22102
- 8340 Greensboro Dr Apartment 106
Nearby cities
Nearby zip codes
Other McLean Topics
