Skip main navigation
Off market
Street View
  • $676,700

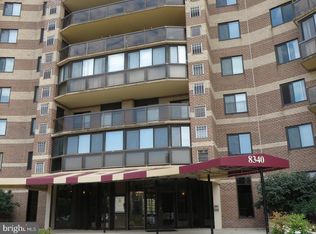
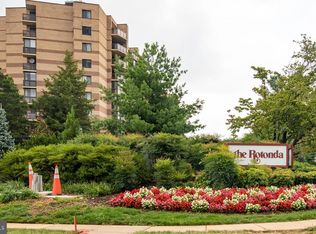
    8340 Greensboro Dr APT 626, Mc Lean, VA 22102

    3beds
    1,685sqft
    Condo
    Built in 1978
    -- sqft lot
    $676,700 Zestimate®
    $402/sqft
    $3,771 Estimated rent

    Home value

    $676,700

    $629,000 - $724,000

    $3,771/mo

    Zestimate® history
    Loading
    Loading...

    Owner options

    List your home for rent

    $3,771/mo

    Rent Zestimate®

    Find your next renter with Zillow Rental Manager. Plus, with online applications, you can quickly screen prospective tenants – for free.

    Learn more

    $3,771/mo

    Rent Zestimate®

    Refinance and save

    $5,204/mo

    Est. payment

    Refinancing to a lower rate could help reduce your monthly payments and save thousands over the life of the loan.

    See today's rates

    $5,204/mo

    Est. payment

    Explore your selling options

    Work with a Zillow partner agent

    Leverage their expertise and Zillow's premium Showcase listings to get your home seen by more buyers.

    Get started

    List with your own agent

    Get your home in front of millions of buyers by listing it on Zillow.

    Learn how to do it

    Sell it yourself

    Take full control of how buyers see your home on Zillow by listing For Sale by Owner (FSBO).

    List your home

    What's special

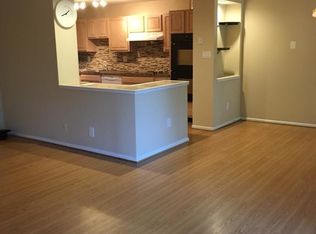
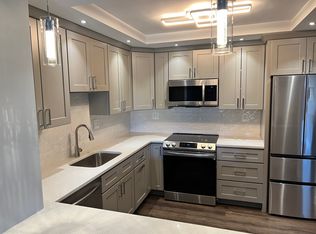
    6th floor condo totally upgraded and modernized in 2017 - walls removed to provide open kitchen with large granite peninsula, cherry cabinets, granite countertops and backsplash, brushed nickel hardware, all new fully integrated stainless steel appliances including Wolf ceramic induction stovetop, modern Zephyr overhead hood fan/light, Sharp microwave drawer, Kitchenaid double convection wall oven, Subzero refrigerator/freezer, large quiet Kitchenaid dishwasher, extra large capacity Electrolux washer and dryer in newly built separate closet and large storage closets with roller drawers - new large linen closet - cherry cabinets and granite countertops in DR and both bathrooms with ceramic tile up to ceiling, glass shower and bathtub doors and built-in granite-topped bench in MBR shower, new toilets, sinks, tub, recessed medicine cabinets, all Kohler products in bathrooms, and brushed nickel hardware - new hardwood floors, all framed doorways and framed windows, tall baseboards and newly replaced closet and room doors throughout the condo, including new pocket doors - totally remodeled closet interiors - popcorn ceilings removed throughout - new custom made Hunter Douglas designer roller shades on all windows and both balconies including remote control devices for large balcony and MBR shades - modern recessed lighting in kitchen, LR, DR, MBR, bedroom hallway and both bathrooms - new wifi cabling throughout - TV lift for large TV - completely painted with Benjamin Moore - two closed balconies with tiled floors - all new screens in windows - high quality area rugs in LR and all 3 BRs - HVAC systems in separate rooms on both balconies totally replaced in July 2016 - end unit with views of Tyson's on 3 sides - one reserved underground parking space and large locked storage area on B-2 level in same building.

    This property is not currently displayed as for sale or rent on Zillow. This may be different from what's on other websites or public sources.
    Facts & features

    Interior

    Bedrooms & bathrooms
    • Bedrooms: 3
    • Bathrooms: 2
    • Full bathrooms: 2
    Heating
    • Other, Electric
    Cooling
    • Central
    Appliances
    • Included: Dishwasher, Dryer, Garbage disposal, Microwave, Range / Oven, Refrigerator, Washer
    Features
    • Flooring: Tile, Hardwood
    • Basement: None
    • Has fireplace: No
    Interior area
    • Total interior livable area: 1,685 sqft

    Property

    Parking
    • Total spaces: 1
    • Parking features: Garage - Attached, Off-street
    Features
    • Exterior features: Brick, Cement / Concrete
    • Has view: Yes
    • View description: City
    Details
    • Parcel number: 029317020626

    Construction

    Type & style
    • Home type: Condo
    Materials
    • concrete
    • Roof: Built-up
    Condition
    • Year built: 1978

    Community & HOA

    Community
    • Features: Fitness Center
    HOA
    • Has HOA: Yes
    • HOA fee: $1,002 monthly
    Location
    • Region: Mc Lean

    Financial & listing details

    • Price per square foot: $402/sqft
    • Tax assessed value: $646,870
    • Annual tax amount: $7,801

    Price history

    DateEventPrice
    10/28/2013Sold$556,500+17.2%$330/sqft
    Source: Public Record Report a problem
    12/1/2009Sold$475,000$282/sqft
    Source: Public Record Report a problem

    Public tax history

    YearProperty taxesTax assessment
    2025$7,801 +6.8%$646,870 +7%
    2024$7,306 +10.7%$604,550 +8%
    2023$6,597 -1.3%$559,770
    2022$6,681 $559,770 +5%
    2021-- $533,110 +6%
    2020$6,204 +11%$502,930 +11%
    2019$5,589 +4%$453,090 +4%
    2018$5,374 -4.3%$435,660 -6.1%
    2017$5,618 -7.8%$463,920 -8%
    2016$6,094 -0.5%$504,260 -4%
    2015$6,122 +5.1%$525,060 +4%
    2014$5,824 $504,870 +8.9%
    2013-- $463,520 +3.1%
    2012-- $449,730 +2.5%
    2011-- $438,760
    2010-- $438,760 -9%
    2009-- $482,150 -6.8%
    2008-- $517,440 -0.7%
    2007-- $521,260 +58.9%
    2003-- $327,940 +11%
    2002-- $295,440
    Find assessor info on the county website

    Neighborhood: 22102

    Nearby schools

    GreatSchools rating
    Get a cash offer in 3 minutes
    Find out how much your home could sell for in as little as 3 minutes with a no-obligation cash offer.
    Estimated market value
    $676,700
    Get a cash offer in 3 minutes
    Find out how much your home could sell for in as little as 3 minutes with a no-obligation cash offer.
    Estimated market value
    $676,700