Skip main navigation
Closed
  • $375,000

    8340 Highway 54, Sharpsburg, GA 30277

    4beds
    2,007sqft
    Single Family Residence
    Built in 2004
    1.6 Acres Lot
    $371,000 Zestimate®
    $187/sqft
    $2,159 Estimated rent

    Home value

    $371,000

    $338,000 - $408,000

    $2,159/mo

    Zestimate® history
    Loading
    Loading...

    Owner options

    List your home for rent

    $2,159/mo

    Rent Zestimate®

    Find your next renter with Zillow Rental Manager. Plus, with online applications, you can quickly screen prospective tenants – for free.

    Learn more

    $2,159/mo

    Rent Zestimate®

    Refinance and save

    $2,264/mo

    Est. payment

    Refinancing to a lower rate could help reduce your monthly payments and save thousands over the life of the loan.

    See today's rates

    $2,264/mo

    Est. payment

    Explore your selling options

    Work with a Zillow partner agent

    Leverage their expertise and Zillow's premium Showcase listings to get your home seen by more buyers.

    Get started

    List with your own agent

    Get your home in front of millions of buyers by listing it on Zillow.

    Learn how to do it

    Sell it yourself

    Take full control of how buyers see your home on Zillow by listing For Sale by Owner (FSBO).

    List your home

    What's special

    Stone patioCovered front porchEat in kitchenSplit bedroom planLarge front yardSeparate diningDecorative fencing
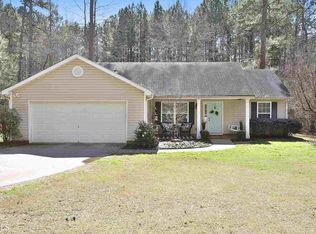
    USDA Eligible RANCH, NO HOA, and just 7 minutes from The Avenue in Peachtree City. Conveniently located off Hwy 54 in Sharpsburg on 1.6 ac lot and qualifies for 100% financing via USDA loan! This 2000+ sqft home was originally a 3BR 2BA but a previous owner converted the garage to a large 4th bedroom with closet or a secondary living/recreation space. The large front yard features a gazebo under shade trees with stone patio. Covered front porch flanked by hydrangeas leads into the true ranch home with split bedroom plan. Granite kitchen counters, LVP flooring, and spacious bedrooms. The 4th bedroom/ current recreation room is large enough for a bedroom/living space combo for teens or parents. Eat in kitchen, separate dining, and living room have a semi-open layout that leads to the rear patio. The back yard is fenced and the patio is surrounded by decorative fencing to create separation. NO HOA - current owner has two small chicken coops that can remain as your homestead starter kit. 7 Laying hens and one Rooster. See photos.

    Zillow last checked:

    Listing updated:

    Listed by:

    Jessica Mottola 770-376-7778,

    Evergreen Turnkey Solutions

    Bought with:

    Jacob Brewer, 404404

    Keller Williams Realty Atl. Partners

    Source: GAMLS,MLS#: 10550330MLS Logo

    Facts & features

    Interior

    Bedrooms & bathrooms
    • Bedrooms: 4
    • Bathrooms: 2
    • Full bathrooms: 2
    • Main level bathrooms: 2
    • Main level bedrooms: 4
    Rooms
    • Room types: Foyer, Laundry, Family Room, Game Room
    Dining room
    • Features: Separate Room
    Kitchen
    • Features: Breakfast Area, Pantry, Solid Surface Counters
    Heating
    • Electric, Central, Forced Air, Heat Pump
    Cooling
    • Electric, Ceiling Fan(s), Central Air, Attic Fan
    Appliances
    • Included: Electric Water Heater, Dishwasher, Ice Maker, Microwave, Oven/Range (Combo), Stainless Steel Appliance(s)
    • Laundry: Mud Room
    Features
    • Tray Ceiling(s), Double Vanity, Soaking Tub, Walk-In Closet(s), Master On Main Level
    • Flooring: Carpet, Laminate, Tile
    • Windows: Double Pane Windows
    • Basement: None
    • Number of fireplaces: 1
    • Fireplace features: Living Room, Factory Built
    Interior area
    • Total structure area: 2,007
    • Total interior livable area: 2,007 sqft
    • Finished area above ground: 2,007
    • Finished area below ground: 0

    Property

    Parking
    • Parking features: Guest, Kitchen Level, Parking Pad
    • Has uncovered spaces: Yes
    Accessibility
    • Accessibility features: Accessible Entrance
    Features
    • Levels: One
    • Stories: 1
    • Patio & porch: Deck, Patio
    • Exterior features: Sprinkler System
    • Fencing: Fenced
    Lot
    • Size: 1.6 Acres
    • Features: Greenbelt, Level, Private
    • Residential vegetation: Wooded
    Details
    • Additional structures: Outbuilding
    • Parcel number: 146 6131 040
    • Other equipment: Satellite Dish

    Construction

    Type & style
    • Home type: SingleFamily
    • Architectural style: Ranch,Traditional
    • Property subtype: Single Family Residence
    Materials
    • Aluminum Siding, Vinyl Siding
    • Foundation: Slab
    • Roof: Composition
    Condition
    • Updated/Remodeled,Resale
    • New construction: No
    • Year built: 2004

    Utilities & green energy

    • Sewer: Septic Tank
    • Water: Public
    • Utilities for property: Cable Available, Electricity Available, High Speed Internet, Underground Utilities, Water Available
    Green energy
    • Energy efficient items: Doors

    Community & HOA

    Community
    • Features: None
    • Security: Security System, Smoke Detector(s), Fire Sprinkler System
    • Subdivision: Shoal Creek Crossing
    HOA
    • Has HOA: No
    • Services included: None
    Location
    • Region: Sharpsburg

    Financial & listing details

    • Price per square foot: $187/sqft
    • Tax assessed value: $306,720
    • Annual tax amount: $2,746
    • Date on market: 6/24/2025
    • Cumulative days on market: 28 days
    • Listing agreement: Exclusive Right To Sell
    • Listing terms: 1031 Exchange,Cash,Conventional,FHA,USDA Loan,VA Loan
    • Electric utility on property: Yes

    Price history

    DateEventPrice
    8/25/2025Sold$375,000+1.4%$187/sqft
    Source: GAMLS #10550330 Report a problem
    7/22/2025Pending sale$369,900$184/sqft
    Source: GAMLS #10550330 Report a problem
    7/10/2025Price change$369,900-1.3%$184/sqft
    Source: GAMLS #10550330 Report a problem
    6/24/2025Listed for sale$374,900+47.1%$187/sqft
    Source: GAMLS #10550330 Report a problem
    10/10/2019Sold$254,900$127/sqft
    Source: GAMLS #8657521 Report a problem
    9/16/2019Pending sale$254,900$127/sqft
    Source: Keller Williams Rlty Atl. Part #8657521 Report a problem
    9/11/2019Listed for sale$254,900+94.1%$127/sqft
    Source: Keller Williams Rlty Atl. Part #8657521 Report a problem
    8/31/2004Sold$131,300$65/sqft
    Source: Public Record Report a problem

    Public tax history

    YearProperty taxesTax assessment
    2025$2,784 +1.4%$122,688 -0.2%
    2024$2,747 +20.4%$122,913 +26.3%
    2023$2,281 -2%$97,293 +4.5%
    2022$2,328 +13.3%$93,095 +13.2%
    2021$2,054 -5.7%$82,215
    2020$2,179 +42.1%$82,215 +44%
    2019$1,534 +0%$57,086
    2018$1,533 +1.1%$57,086
    2017$1,517 -1.1%$57,086
    2016$1,533 +1.1%$57,086
    2015$1,517 +2.2%$57,086
    2014$1,485 $57,086
    2013-- --
    2012-- --
    2011-- --
    2010-- --
    2009-- --
    2008-- --
    2007-- --
    2006-- --
    2005-- --
    Find assessor info on the county website

    Neighborhood: 30277

    Nearby schools

    GreatSchools rating
    Schools provided by the listing agent
    • Elementary: Willis Road
    • Middle: Lee
    • High: East Coweta

    Source: GAMLS. This data may not be complete. We recommend contacting the local school district to confirm school assignments for this home.

    Get a cash offer in 3 minutes
    Find out how much your home could sell for in as little as 3 minutes with a no-obligation cash offer.
    Estimated market value
    $371,000
    Get a cash offer in 3 minutes
    Find out how much your home could sell for in as little as 3 minutes with a no-obligation cash offer.
    Estimated market value
    $371,000