Skip main navigation
Closed
  • $440,000

    8340 Kirkwood Dr, Chesterland, OH 44026

    3beds
    2,528sqft
    Single Family Residence
    Built in 1971
    1.04 Acres Lot
    $475,100 Zestimate®
    $174/sqft
    $3,426 Estimated rent

    Home value

    $475,100

    $451,000 - $499,000

    $3,426/mo

    Zestimate® history
    Loading
    Loading...

    Owner options

    List your home for rent

    $3,426/mo

    Rent Zestimate®

    Find your next renter with Zillow Rental Manager. Plus, with online applications, you can quickly screen prospective tenants – for free.

    Learn more

    $3,426/mo

    Rent Zestimate®

    Refinance and save

    $2,341/mo

    Est. payment

    Refinancing to a lower rate could help reduce your monthly payments and save thousands over the life of the loan.

    See today's rates

    $2,341/mo

    Est. payment

    Explore your selling options

    Work with a Zillow partner agent

    Leverage their expertise and Zillow's premium Showcase listings to get your home seen by more buyers.

    Get started

    List with your own agent

    Get your home in front of millions of buyers by listing it on Zillow.

    Learn how to do it

    Sell it yourself

    Take full control of how buyers see your home on Zillow by listing For Sale by Owner (FSBO).

    List your home

    What's special

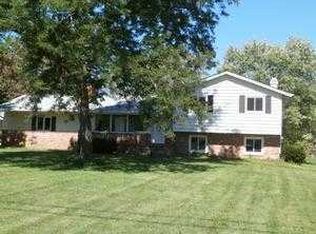
    This home has fresh paint throughout and new carpeting in the Living/dining, family room and one bedroom and the remaining carpets professionally cleaned. Features include a unique multi-level foyer with a vaulted ceiling and skylight. The kitchen provides ample cabinet/counter space and stainless-steel commercial grade 6 burner stove with exhaust hood. Spacious LR/DR. The family room offers a brick wood burning fireplace and opens to a lighted screened in porch/concrete patio. MBR has two closets, one being a walk-in, ceiling fan. Other BR's are generous in size, and both boast large closets, ceiling fans. The basement features a multipurpose room, laundry and sizeable workshop. Attached two car garage is heated with Nature Stone flooring. This home is a must see and is move in ready. Other Important Information About The Property. 2 Car Detached garage Wired for 220vac Large Drive and pad 10+ vehicles 2 sheds one w/electric Meticulously maintained mechanicals, new roof 2023 Property backs up to township park with fishing pond

    Zillow last checked:

    Listing updated:

    Listed by:

    Scott A Marvin 614-382-2124scottamarvin@gmail.com,

    Team Results Realty

    Bought with:

    Jeffrey Carducci, 2013001981

    McDowell Homes Real Estate Services

    Kimberly Sintic, 2018001454

    McDowell Homes Real Estate Services

    Source: MLS Now,MLS#: 5049652MLS LogoOriginating MLS: Other/Unspecificed

    Facts & features

    Interior

    Bedrooms & bathrooms
    • Bedrooms: 3
    • Bathrooms: 3
    • Full bathrooms: 2
    • 1/2 bathrooms: 1
    • Main level bathrooms: 1
    Primary bedroom
    • Level: Third
    • Dimensions: 18 x 12
    Bedroom
    • Level: Third
    • Dimensions: 15 x 13
    Bedroom
    • Level: Third
    • Dimensions: 13 x 11
    Dining room
    • Level: Second
    • Dimensions: 14 x 11
    Family room
    • Level: First
    • Dimensions: 17 x 15
    Kitchen
    • Level: Second
    • Dimensions: 18 x 14
    Laundry
    • Level: Lower
    • Dimensions: 13 x 13
    Living room
    • Level: Second
    • Dimensions: 22 x 15
    Recreation
    • Level: Lower
    • Dimensions: 20 x 14
    Heating
    • Baseboard, Gas
    Cooling
    • None
    Appliances
    • Included: Dishwasher, Microwave, Range, Refrigerator, Water Softener
    Features
    • Windows: Double Pane Windows
    • Basement: Partial
    • Number of fireplaces: 1
    • Fireplace features: Wood Burning
    Interior area
    • Total structure area: 2,528
    • Total interior livable area: 2,528 sqft
    • Finished area above ground: 2,528

    Property

    Parking
    • Total spaces: 2
    • Parking features: Attached, Garage
    • Attached garage spaces: 2
    Features
    • Levels: Three Or More,Two,Multi/Split
    • Stories: 2
    • Patio & porch: Rear Porch, Patio
    Lot
    • Size: 1.04 Acres
    Details
    • Additional structures: Shed(s)
    • Parcel number: 11385100
    • Special conditions: Standard

    Construction

    Type & style
    • Home type: SingleFamily
    • Architectural style: Split Level
    • Property subtype: Single Family Residence
    Materials
    • Aluminum Siding, Brick, Wood Siding
    • Foundation: Block
    • Roof: Shingle
    Condition
    • Year built: 1971

    Utilities & green energy

    • Sewer: Septic Tank
    • Water: Well

    Community & HOA

    Community
    • Subdivision: Meadowbrook Estates
    HOA
    • Has HOA: No
    Location
    • Region: Chesterland

    Financial & listing details

    • Price per square foot: $174/sqft
    • Tax assessed value: $294,600
    • Annual tax amount: $3,998
    • Date on market: 6/27/2024
    • Cumulative days on market: 4 days

    Price history

    DateEventPrice
    7/25/2024Sold$440,000+0.2%$174/sqft
    Source: MLS Now #5049652 Report a problem
    7/1/2024Pending sale$439,000$174/sqft
    Source: MLS Now #5049652 Report a problem
    6/27/2024Listed for sale$439,000-4.4%$174/sqft
    Source: MLS Now #5049652 Report a problem
    6/11/2024Listing removed--
    Source: Owner Report a problem
    6/4/2024Listed for sale$459,000$182/sqft
    Source: Owner Report a problem

    Public tax history

    YearProperty taxesTax assessment
    2025$4,650 +18.9%$103,120 +2.7%
    2024$3,912 -2.2%$100,390
    2023$3,998 +7.6%$100,390 +21.6%
    2022$3,716 +0.3%$82,570
    2021$3,704 -3.8%$82,570
    2020$3,850 +5.2%$82,570 +11.8%
    2019$3,660 +5%$73,850
    2018$3,486 -0.8%$73,850
    2017$3,514 +0.4%$73,850 +5.4%
    2016$3,502 +4.5%$70,070
    2015$3,349 +3.3%$70,070
    2014$3,243 -0.7%$70,070
    2013$3,266 -0.2%$70,070
    2012$3,273 0%$70,070
    2011$3,274 -4.6%$70,070 -7%
    2010$3,432 -26.1%$75,320
    2009$4,641 +39.4%$75,320
    2008$3,330 +0.2%$75,320
    2007$3,324 -11.6%$75,320
    2006$3,760 +0%$75,320
    2005$3,759 +7.7%$75,320 +6.9%
    2004$3,489 +2.5%$70,430
    2003$3,405 +7.6%$70,430
    2002$3,163 +11.3%$70,430 +11.2%
    2001$2,842 +1.9%$63,320
    2000$2,790 -3.1%$63,320
    1999$2,877 $63,320
    Find assessor info on the county website

    Neighborhood: 44026

    Nearby schools

    GreatSchools rating
    Schools provided by the listing agent
    • District: West Geauga LSD - 2807

    Source: MLS Now. This data may not be complete. We recommend contacting the local school district to confirm school assignments for this home.

    Get a cash offer in 3 minutes
    Find out how much your home could sell for in as little as 3 minutes with a no-obligation cash offer.
    Estimated market value
    $475,100
    Get a cash offer in 3 minutes
    Find out how much your home could sell for in as little as 3 minutes with a no-obligation cash offer.
    Estimated market value
    $475,100