Skip main navigation
Sold
  • Zillow Home logoZestimate®
    $295,000

    8340 Los Robles Rd, Fishers, IN 46038

    3beds
    1,399sqft
    Residential, Single Family Residence
    Built in 1972
    0.36 Acres Lot
    $295,000 Zestimate®
    $211/sqft
    $2,068 Estimated rent

    Home value

    $295,000

    $280,000 - $310,000

    $2,068/mo

    Zestimate® history
    Loading
    Loading...

    Owner options

    List your home for rent

    $2,068/mo

    Rent Zestimate®

    Find your next renter with Zillow Rental Manager. Plus, with online applications, you can quickly screen prospective tenants – for free.

    Learn more

    $2,068/mo

    Rent Zestimate®

    Refinance and save

    $1,934/mo

    Est. payment

    Refinancing to a lower rate could help reduce your monthly payments and save thousands over the life of the loan.

    See today's rates

    $1,934/mo

    Est. payment

    Explore your selling options

    Work with a Zillow partner agent

    Leverage their expertise and Zillow's premium Showcase listings to get your home seen by more buyers.

    Get started

    List with your own agent

    Get your home in front of millions of buyers by listing it on Zillow.

    Learn how to do it

    Sell it yourself

    Take full control of how buyers see your home on Zillow by listing For Sale by Owner (FSBO).

    List your home

    What's special

    Timeless hardwood flooring throughoutPristine move-in-ready all-brick ranchSolid wood six-panel doorsBeautiful landscapingFully fenced backyard
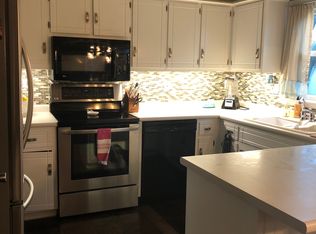
    Welcome home! This pristine, move-in-ready all-brick ranch offers the perfect blend of comfort and unbeatable convenience. Located just minutes from Conner Prairie, the Nickel Plate Trail, parks, top-rated schools, shopping, and dining, the location truly can't be beat. Nestled on a generous lot with mature trees and beautiful landscaping, the property boasts a fully fenced backyard. You will love the charming screened porch-the ultimate spot for your morning coffee! Step inside to discover timeless hardwood flooring throughout, and solid wood six-panel doors. Bright and sunny living room with bay window. The inviting family room features a raised-hearth fireplace. Roof replaced 2025, Water Heater 2023, updated electrical, added insulation, and more improvements providing a very well maintained home. Attached 2 car garage w/GDO and pull down stairway. All kitchen appliances, plus the washer and dryer, are included.

    Zillow last checked:

    Listing updated:

    Listed by:

    Loretta Miller lmiller@callcarpenter.com,

    Carpenter, REALTORS®

    Bought with:

    Nancy Mutchmore

    F.C. Tucker Company

    Source: MIBOR as distributed by MLS GRID,MLS#: 22103956MLS Logo

    Facts & features

    Interior

    Bedrooms & bathrooms
    • Bedrooms: 3
    • Bathrooms: 2
    • Full bathrooms: 1
    • 1/2 bathrooms: 1
    • Main level bathrooms: 2
    • Main level bedrooms: 3
    Primary bedroom
    • Level: Main
    • Area: 154 Square Feet
    • Dimensions: 14X11
    Bedroom 2
    • Level: Main
    • Area: 130 Square Feet
    • Dimensions: 13X10
    Bedroom 3
    • Level: Main
    • Area: 99 Square Feet
    • Dimensions: 11X09
    Breakfast room
    • Level: Main
    • Area: 88 Square Feet
    • Dimensions: 11x8
    Family room
    • Level: Main
    • Area: 132 Square Feet
    • Dimensions: 12x11
    Kitchen
    • Level: Main
    • Area: 108 Square Feet
    • Dimensions: 12X09
    Laundry
    • Level: Main
    • Area: 99 Square Feet
    • Dimensions: 11X09
    Living room
    • Level: Main
    • Area: 224 Square Feet
    • Dimensions: 16X14
    Heating
    • Forced Air, Natural Gas
    Cooling
    • Central Air
    Appliances
    • Included: Dishwasher, Dryer, Gas Water Heater, Electric Oven, Range Hood, Washer, Water Softener Owned
    • Laundry: Main Level
    Features
    • Attic Pull Down Stairs, Pantry
    • Has basement: No
    • Attic: Pull Down Stairs
    • Number of fireplaces: 1
    • Fireplace features: Family Room, Masonry, Wood Burning
    Interior area
    • Total structure area: 1,399
    • Total interior livable area: 1,399 sqft

    Property

    Parking
    • Total spaces: 2
    • Parking features: Attached, Asphalt, Garage Door Opener, Storage
    • Attached garage spaces: 2
    • Details: Garage Parking Other(Finished Garage, Garage Door Opener)
    Features
    • Levels: One
    • Stories: 1
    • Patio & porch: Screened
    • Fencing: Fenced,Chain Link,Full
    Lot
    • Size: 0.36 Acres
    • Features: Mature Trees
    Details
    • Parcel number: 291025102022000005
    • Horse amenities: None

    Construction

    Type & style
    • Home type: SingleFamily
    • Architectural style: Ranch,Traditional
    • Property subtype: Residential, Single Family Residence
    Materials
    • Brick
    • Foundation: Block
    Condition
    • New construction: No
    • Year built: 1972

    Utilities & green energy

    • Sewer: Septic Tank
    • Water: Well, Private
    • Utilities for property: Electricity Connected, See Remarks

    Community & HOA

    Community
    • Security: Smoke Detector(s)
    • Subdivision: Lynnwood Hills
    HOA
    • Has HOA: No
    Location
    • Region: Fishers

    Financial & listing details

    • Price per square foot: $211/sqft
    • Tax assessed value: $249,700
    • Annual tax amount: $2,032
    • Date on market: 7/16/2026
    • Cumulative days on market: 26 days
    • Electric utility on property: Yes

    Price history

    DateEventPrice
    9/29/2026Sold$295,000-4.8%$211/sqft
    Source: MIBOR as distributed by MLS GRID #22103956 Report a problem
    8/24/2026Pending sale$310,000$222/sqft
    Source: MIBOR as distributed by MLS GRID #22103956 Report a problem
    8/18/2026Listed for sale$310,000$222/sqft
    Source: MIBOR as distributed by MLS GRID #22103956 Report a problem
    8/7/2026Pending sale$310,000$222/sqft
    Source: MIBOR as distributed by MLS GRID #22103956 Report a problem
    7/22/2026Listed for sale$310,000$222/sqft
    Source: MIBOR as distributed by MLS GRID #22103956 Report a problem
    7/20/2026Pending sale$310,000$222/sqft
    Source: MIBOR as distributed by MLS GRID #22103956 Report a problem
    7/16/2026Listed for sale$310,000$222/sqft
    Source: MIBOR as distributed by MLS GRID #22103956 Report a problem

    Public tax history

    YearProperty taxesTax assessment
    2025$2,094 +6%$249,700 +5.1%
    2024$1,976 +4.2%$237,500 +2.9%
    2023$1,895 +27.2%$230,700 +12.5%
    2022$1,490 +15.3%$205,000 +22.8%
    2021$1,292 -1.6%$167,000 +11.6%
    2020$1,313 +6.7%$149,700 -0.8%
    2019$1,230 -1.7%$150,900 +6.8%
    2018$1,251 +126.1%$141,300 -0.6%
    2017$553 -46.2%$142,200 +6.8%
    2016$1,028 +21.8%$133,100 +10.9%
    2014$844 +11.1%$120,000 +6.6%
    2013$760 -12.2%$112,600 -10.4%
    2012$865 +6.7%$125,600 +2.2%
    2011$811 +3.3%$122,900
    2010$785 -2.4%$122,900 -4.3%
    2009$805 -9.3%$128,400 +2.6%
    2007$888 -16.8%$125,100
    2006$1,067 $125,100 +22.5%
    2005-- $102,100 +61.3%
    2002$1,198 -1.3%$63,300 +200%
    2001$1,214 $21,100
    Find assessor info on the county website

    Neighborhood: 46038

    Nearby schools

    GreatSchools rating
    Schools provided by the listing agent
    • Elementary: New Britton Elementary School
    • High: Fishers High School

    Source: MIBOR as distributed by MLS GRID. This data may not be complete. We recommend contacting the local school district to confirm school assignments for this home.

    Get a cash offer in 3 minutes
    Find out how much your home could sell for in as little as 3 minutes with a no-obligation cash offer.
    Estimated market value
    $295,000
    Get a cash offer in 3 minutes
    Find out how much your home could sell for in as little as 3 minutes with a no-obligation cash offer.
    Estimated market value
    $295,000