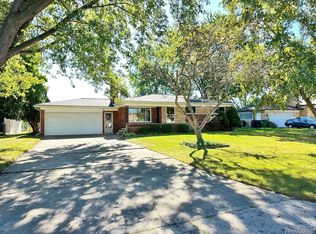
Incredible brick ranch on huge .28 acre fenced lot that backs to Shelby Lions Club field, (not a school). There are two separate gathering areas - the large family room with hard wood floors, and the living room with a new cozy gas fireplace. Vinyl plank flooring and stainless-steel appliances (3 year old refrigerator) included in the kitchen, which opens up to the eating area and family room. Huge 2.5 car garage. Large partially finished basement great for entertaining with tons of storage and a workshop area. Electric upgraded from 60 amp to 100 amp. There's a separate well for the sprinklers, so it's not part of your water bill! Pool table included in sale. Highly ranked Utica Schools. Minutes from Van Dyke, (M53) and 23 Mile Rd. Close to Stoney Creek and several other parks, trails, restaurants, shopping, and four golf courses Field is only used in the Fall for Mon-Thurs, 6pm-8pm** Sellers will be giving the new owners a one-year home warranty.
Sold for $325,000
$325,000
8340 Marcrest Dr, Shelby Township, MI 48316
3beds
2,310sqft
Single Family Residence
Built in 1964
0.28 Acres Lot
$335,100 Zestimate®
$141/sqft
$2,554 Estimated rent
Home value
$335,100
$312,000 - $359,000
$2,554/mo
Zestimate® history
Owner options
List your home for rent
$2,554/mo
Rent Zestimate®
Find your next renter with Zillow Rental Manager. Plus, with online applications, you can quickly screen prospective tenants – for free.
$2,554/mo
Rent Zestimate®
Refinance and save
$2,130/mo
Est. payment
Refinancing to a lower rate could help reduce your monthly payments and save thousands over the life of the loan.
$2,130/mo
Est. payment
Explore your selling options
Work with a Zillow partner agent
Leverage their expertise and Zillow's premium Showcase listings to get your home seen by more buyers.
Get startedList with your own agent
Get your home in front of millions of buyers by listing it on Zillow.
Learn how to do itSell it yourself
Take full control of how buyers see your home on Zillow by listing For Sale by Owner (FSBO).
List your homeWhat's special
New cozy gas fireplacePartially finished basementWorkshop areaTons of storageVinyl plank flooringStainless-steel appliances
Zillow last checked:
Listing updated:
Listed by:
Catherine Gothro 313-319-2065,
RE/MAX First,
James Lawson 586-246-9161,
RE/MAX First
Bought with:
Johnathan Dugan, 6501430919
EXP Realty - Fenton
Source: MiRealSource,MLS#: 50187991 Originating MLS: MiRealSource
Originating MLS: MiRealSourceFacts & features
Interior
Bedrooms & bathrooms
- Bedrooms: 3
- Bathrooms: 2
- Full bathrooms: 1
- 1/2 bathrooms: 1
Rooms
- Room types: Family Room, Bedroom, Laundry, First Flr Lavatory, Bathroom, Dining "L"
Bedroom 1
- Level: Entry
- Area: 144
- Dimensions: 12 x 12
Bedroom 2
- Level: Entry
- Area: 132
- Dimensions: 12 x 11
Bedroom 3
- Level: Entry
- Area: 120
- Dimensions: 12 x 10
Bathroom 1
- Level: Entry
Living room
- Level: Entry
Heating
- Forced Air, Natural Gas
Cooling
- Central Air, Attic Fan
Appliances
- Included: Dishwasher, Dryer, Range/Oven, Refrigerator, Washer, Gas Water Heater
- Laundry: First Floor Laundry, Entry
Features
- Basement: Partially Finished
- Number of fireplaces: 1
- Fireplace features: Family Room, Gas
Interior area
- Total structure area: 2,710
- Total interior livable area: 2,310 sqft
- Finished area above ground: 1,510
- Finished area below ground: 800
Property
Parking
- Total spaces: 2.5
- Parking features: Garage, Attached
- Attached garage spaces: 2.5
Features
- Levels: One
- Stories: 1
- Patio & porch: Patio, Porch
- Fencing: Fenced
- Frontage type: Road
- Frontage length: 90
Lot
- Size: 0.28 Acres
- Dimensions: 134 x 90
Details
- Parcel number: 230715303006
- Zoning description: Residential
- Special conditions: Private
Construction
Type & style
- Home type: SingleFamily
- Architectural style: Ranch
- Property subtype: Single Family Residence
Materials
- Brick
- Foundation: Basement
Condition
- New construction: No
- Year built: 1964
Utilities & green energy
- Sewer: Septic Tank
- Water: Public
Community & HOA
Community
- Subdivision: Bellarine Manor # 01
HOA
- Has HOA: No
Location
- Region: Shelby Township
Financial & listing details
- Price per square foot: $141/sqft
- Tax assessed value: $301,800
- Annual tax amount: $3,585
- Date on market: 9/10/2025
- Cumulative days on market: 92 days
- Listing agreement: Exclusive Right To Sell
- Listing terms: Cash,Conventional,FHA,VA Loan
- Road surface type: Paved
Price history
| Date | Event | Price |
|---|---|---|
| 11/21/2025 | Sold | $325,000-3%$141/sqft |
Source:  MiRealSource #50187991 Report a problem MiRealSource #50187991 Report a problem | ||
| 10/23/2025 | Pending sale | $335,000$145/sqft |
Source: MiRealSource #50187991 Report a problem | ||
| 9/23/2025 | Price change | $335,000-2.9%$145/sqft |
Source: MiRealSource #50187991 Report a problem | ||
| 9/10/2025 | Listed for sale | $345,000$149/sqft |
Source: MiRealSource #50187991 Report a problem | ||
| 9/10/2025 | Listing removed | $345,000$149/sqft |
Source: MiRealSource #50182778 Report a problem | ||
| 8/8/2025 | Price change | $345,000-1.1%$149/sqft |
Source: MiRealSource #50182778 Report a problem | ||
| 7/23/2025 | Listed for sale | $349,000+46.6%$151/sqft |
Source: MiRealSource #50182778 Report a problem | ||
| 8/5/2019 | Sold | $238,000-0.8%$103/sqft |
Source: MiRealSource #31383618 Report a problem | ||
| 7/6/2019 | Pending sale | $240,000$104/sqft |
Source: RE/MAX Suburban, Inc. #31383618 Report a problem | ||
| 6/26/2019 | Listed for sale | $240,000$104/sqft |
Source: RE/MAX Suburban, Inc. #31383618 Report a problem | ||
| 6/18/2019 | Pending sale | $240,000$104/sqft |
Source: RE/MAX Suburban, Inc. #31383618 Report a problem | ||
| 6/11/2019 | Listed for sale | $240,000+41.2%$104/sqft |
Source: RE/MAX Suburban, Inc. #31383169 Report a problem | ||
| 10/6/2015 | Sold | $170,000$74/sqft |
Source: Public Record Report a problem | ||
Public tax history
| Year | Property taxes | Tax assessment |
|---|---|---|
| 2025 | $3,585 +5% | $150,900 +7.9% |
| 2024 | $3,413 +5.3% | $139,800 +14.3% |
| 2023 | $3,241 +2.8% | $122,300 +7.2% |
| 2022 | $3,153 +0.7% | $114,100 +1.1% |
| 2021 | $3,131 | $112,900 +11.9% |
| 2020 | $3,131 +19.1% | $100,900 +11.9% |
| 2019 | $2,629 +3.8% | $90,200 -4.1% |
| 2018 | $2,533 +28.2% | $94,100 +10.8% |
| 2017 | $1,976 | $84,900 |
| 2016 | $1,976 | $84,900 +6.3% |
| 2015 | $1,976 -10.9% | $79,900 +21.2% |
| 2013 | $2,219 | $65,900 |
| 2012 | -- | -- |
| 2009 | -- | -- |
| 2001 | $1,735 +3.5% | $62,610 +3.2% |
| 2000 | $1,676 | $60,670 |
Find assessor info on the county website
Neighborhood: 48316
Nearby homes
- $286,800-- bd1 ba1.5k sqft8322 Marcrest Dr, Shelby Township, MI 48316Off Market
- $382,4003 bd1 ba2k sqft8358 Marcrest Dr, Shelby Township, MI 48316Off Market
- $299,0003 bd2 ba2.9k sqft8304 Marcrest Dr, Shelby Township, MI 48316Sold
- $284,3003 bd1 ba1.1k sqft8339 Marcrest Dr, Shelby Township, MI 48316Off Market
- $297,600-- bd1 ba1.1k sqft8410 Marcrest Dr, Shelby Township, MI 48316Off Market
- $313,5003 bd2 ba1.1k sqft8359 Marcrest Dr, Shelby Township, MI 48316Off Market
- $367,6003 bd2 ba1.5k sqft8321 Marcrest Dr, Shelby Township, MI 48316Off Market
- $328,3003 bd1 ba1.3k sqft8305 Marcrest Dr, Shelby Township, MI 48316Off Market
Nearby schools
GreatSchools rating
- 7/10Issac Monfort Elementary SchoolGrades: PK-6Distance: 0.8 mi
- 7/10Shelby Junior High SchoolGrades: 7-9Distance: 0.2 mi
- 9/10Utica High SchoolGrades: 9-12Distance: 2.4 mi
Schools provided by the listing agent
- District: Utica Community Schools
Source: MiRealSource. This data may not be complete. We recommend contacting the local school district to confirm school assignments for this home.
Get a cash offer in 3 minutes
Find out how much your home could sell for in as little as 3 minutes with a no-obligation cash offer.
Estimated market value
$335,100
Get a cash offer in 3 minutes
Find out how much your home could sell for in as little as 3 minutes with a no-obligation cash offer.
Estimated market value
$335,100
- Michigan
- Macomb County
- Shelby Township
- 48316
- 8340 Marcrest Dr
Nearby cities
Nearby zip codes
Other Shelby Township Topics
