Welcome to this beautifully updated California Mediterranean home tucked away on a quiet cul-de-sac in the highly desirable College Greens neighborhood. Offering approximately 1,877 square feet of living space on an expansive 9,670 square foot lot, this 4-bedroom, 2.5-bath residence blends timeless character with modern upgrades and exceptional indoor-outdoor living. Step inside to discover formal living and dining rooms, a separate family room, custom built-in wet bar, and a stunning floor-to-ceiling brick wood-burning fireplace with a custom wood mantel. Walnut hardwood and tile flooring grace the main level, while custom shutters, recessed lighting, colonial-style baseboards, and contemporary light fixtures add warmth and sophistication throughout. A desirable downstairs bedroom offers flexibility for guests, a home office, or multigenerational living. The chef's kitchen is designed for both everyday living and entertaining, featuring granite countertops, rich wood cabinetry, a coffee bar area, travertine backsplash with decorative accents, abundant counter space, stainless steel appliances, and a window overlooking the resort-style backyard. Upstairs, the spacious primary suite serves as a private retreat with a large walk-in closet and an updated ensuite bath featuring dual vanities, granite countertops, rich wood cabinetry, framed mirrors, designer lighting, and a custom tile walk-in shower with decorative inlays and built-in niche. The true highlight of this property is the spectacular backyard oasis. Enjoy a sparkling pool with removable safety fencing, poolside cabana, custom outdoor kitchen complete with a built-in Lion stainless steel gas grill and refrigerator, sunroom, private garden area, mature landscaping, palm trees, Japanese maple, hydrangeas, and extensive concrete hardscaping. Whether hosting summer gatherings or relaxing poolside, this outdoor space is designed for year-round enjoyment. Additional amenities include a clay tile roof, stucco exterior, dual-pane windows and sliders, central heating and air, gas water heater replaced in 2024, downstairs laundry room with storage cabinetry, oversized shed, and a two-car garage with gated RV and boat storage featuring a concrete parking pad. Conveniently located near the American River Parkway bike trails, parks, shopping, and dining, this exceptional College Greens property offers the perfect combination of comfort, style, and outdoor living. A rare opportunity not to be missed!
Closed
$755,000
8340 Marina Greens Way, Sacramento, CA 95826
4beds
1,877sqft
Single Family Residence
Built in 1968
9,670 Square Feet Lot
$754,800 Zestimate®
$402/sqft
$3,511 Estimated rent
Home value
$754,800
$687,000 - $823,000
$3,511/mo
Zestimate® history
Owner options
List your home for rent
$3,511/mo
Rent Zestimate®
Find your next renter with Zillow Rental Manager. Plus, with online applications, you can quickly screen prospective tenants – for free.
$3,511/mo
Rent Zestimate®
Refinance and save
$4,741/mo
Est. payment
Refinancing to a lower rate could help reduce your monthly payments and save thousands over the life of the loan.
$4,741/mo
Est. payment
Explore your selling options
Work with a Zillow partner agent
Leverage their expertise and Zillow's premium Showcase listings to get your home seen by more buyers.
Get startedList with your own agent
Get your home in front of millions of buyers by listing it on Zillow.
Learn how to do itSell it yourself
Take full control of how buyers see your home on Zillow by listing For Sale by Owner (FSBO).
List your homeWhat's special
Poolside cabanaColonial-style baseboardsSpectacular backyard oasisContemporary light fixturesQuiet cul-de-sacLarge walk-in closetPrivate garden area
Zillow last checked:
Listing updated:
Listed by:
Brooke Cardenas DRE #01713305 916-835-4453,
Coldwell Banker Realty
Bought with:
Jeanine Roza, DRE #01365413
Coldwell Banker Realty
Source: MetroList Services of CA,MLS#: 226076841Originating MLS: MetroList Services, Inc.
Facts & features
Interior
Bedrooms & bathrooms
- Bedrooms: 4
- Bathrooms: 3
- Full bathrooms: 2
- Partial bathrooms: 1
Rooms
- Room types: Master Bathroom, Master Bedroom, Dining Room, Family Room, Storage, Sun Room, Kitchen, Living Room
Primary bedroom
- Features: Walk-In Closet
Primary bathroom
- Features: Shower Stall(s), Double Vanity, Granite Counters, Tile, Window
Dining room
- Features: Formal Area
Kitchen
- Features: Granite Counters
Heating
- Central
Cooling
- Ceiling Fan(s), Central Air, Whole House Fan
Appliances
- Included: Built-In Electric Oven, Built-In Electric Range, Free-Standing Refrigerator, Gas Water Heater, Ice Maker, Dishwasher, Disposal, Microwave
- Laundry: Cabinets, Hookups Only, Inside
Features
- Flooring: Carpet, Tile, Wood
- Number of fireplaces: 1
- Fireplace features: Wood Burning
Interior area
- Total structure area: 0
- Total interior livable area: 1,877 sqft
Property
Parking
- Total spaces: 2
- Parking features: Attached, Boat, RV Access/Parking, Garage Faces Front
- Attached garage spaces: 2
Accessibility
- Accessibility features: Shower(s)
Features
- Levels: Three Or More
- Stories: 3
- Exterior features: Outdoor Kitchen, Outdoor Grill
- Has private pool: Yes
- Pool features: In Ground, Cabana, Pool Sweep, Fenced
- Fencing: Fenced
Lot
- Size: 9,670 Square Feet
- Features: Sprinklers In Front, Sprinklers In Rear, Cul-De-Sac, Shape Regular
Details
- Additional structures: Cabana, RV/Boat Storage, Shed(s)
- Parcel number: 07900630090000
- Zoning: R-1
- Special conditions: Standard
Construction
Type & style
- Home type: SingleFamily
- Architectural style: Mediterranean
- Property subtype: Single Family Residence
Materials
- Stucco, Frame
- Foundation: Raised, Slab
- Roof: Shingle,Tile
Condition
- Year built: 1968
Utilities & green energy
- Electric: 220 Volts, 220 Volts in Laundry
- Sewer: Public Sewer
- Water: Public
- Utilities for property: Public, Electric, Sewer In & Connected, Natural Gas Connected
Community & HOA
Location
- Region: Sacramento
Financial & listing details
- Price per square foot: $402/sqft
- Tax assessed value: $500,433
- Annual tax amount: $6,041
- Date on market: 6/17/2026
Price history
| Date | Event | Price |
|---|---|---|
| 7/13/2026 | Sold | $755,000+10.2%$402/sqft |
Source: MetroList Services of CA #226076841 Report a problem | ||
| 6/24/2026 | Pending sale | $685,000$365/sqft |
Source: MetroList Services of CA #226076841 Report a problem | ||
| 6/17/2026 | Listed for sale | $685,000+79.8%$365/sqft |
Source: MetroList Services of CA #226076841 Report a problem | ||
| 6/14/2024 | Listing removed | -- |
Source: Zillow Rentals Report a problem | ||
| 5/18/2024 | Listed for rent | $3,600-2.7%$2/sqft |
Source: Zillow Rentals Report a problem | ||
| 5/7/2024 | Listing removed | -- |
Source: Zillow Rentals Report a problem | ||
| 4/9/2024 | Price change | $3,700-5.1%$2/sqft |
Source: Zillow Rentals Report a problem | ||
| 3/26/2024 | Listed for rent | $3,900$2/sqft |
Source: Zillow Rentals Report a problem | ||
| 8/23/2007 | Sold | $381,000+41.6%$203/sqft |
Source: MetroList Services of CA #70066484 Report a problem | ||
| 12/27/2001 | Sold | $269,000+42.7%$143/sqft |
Source: MetroList Services of CA #152123417 Report a problem | ||
| 9/27/1994 | Sold | $188,500$100/sqft |
Source: Public Record Report a problem | ||
Public tax history
| Year | Property taxes | Tax assessment |
|---|---|---|
| 2025 | $6,041 +2.8% | $500,433 +2% |
| 2024 | $5,876 +2.4% | $490,622 +2% |
| 2023 | $5,737 +1.7% | $481,003 +2% |
| 2022 | $5,640 +5% | $471,573 +2% |
| 2021 | $5,373 -0.8% | $462,327 +1% |
| 2020 | $5,417 +2.2% | $457,587 +2% |
| 2019 | $5,301 +2.7% | $448,616 +2% |
| 2018 | $5,163 +5.2% | $439,821 +6% |
| 2017 | $4,906 +12.9% | $414,906 +13% |
| 2016 | $4,346 +16.9% | $367,174 +10% |
| 2015 | $3,717 | $333,795 +6% |
| 2014 | $3,717 | $314,901 +20% |
| 2013 | -- | $262,418 +13% |
| 2012 | -- | $232,230 -4% |
| 2011 | -- | $241,906 -8% |
| 2010 | -- | $262,944 -26.6% |
| 2008 | -- | $358,140 +20.7% |
| 2007 | -- | $296,607 +2% |
| 2006 | -- | $290,792 +2% |
| 2005 | -- | $285,091 +2% |
| 2004 | -- | $279,502 +1.9% |
| 2003 | -- | $274,380 +2% |
| 2002 | -- | $269,000 +28% |
| 2001 | -- | $210,120 +10% |
| 2000 | -- | $190,950 |
Find assessor info on the county website
Neighborhood: College-Glen
Nearby homes
- $564,7004 bd2 ba1.9k sqft8338 Marina Greens Way, Sacramento, CA 95826Off Market
- $542,8004 bd2 ba1.6k sqft8342 Marina Greens Way, Sacramento, CA 95826Off Market
- $600,5003 bd2 ba1.7k sqft8381 Mediterranean Way, Sacramento, CA 95826Off Market
- $615,7004 bd3 ba1.8k sqft8383 Mediterranean Way, Sacramento, CA 95826Off Market
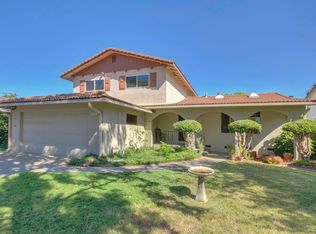
- $524,4003 bd2 ba1.6k sqft8379 Mediterranean Way, Sacramento, CA 95826Off Market
- $610,7004 bd2 ba1.9k sqft8385 Mediterranean Way, Sacramento, CA 95826Off Market
- $535,0003 bd2 ba1.7k sqft8344 Marina Greens Way, Sacramento, CA 95826Off Market
- $652,9003 bd2 ba1.7k sqft8336 Marina Greens Way, Sacramento, CA 95826Off Market
Nearby schools
GreatSchools rating
- 7/10Hubert H. Bancroft Elementary SchoolGrades: K-6Distance: 0.6 mi
- 4/10Omoja International AcademyGrades: 7-12Distance: 2.4 mi
- 5/10Rosemont High SchoolGrades: 9-12Distance: 3.3 mi
Get a cash offer in 3 minutes
Find out how much your home could sell for in as little as 3 minutes with a no-obligation cash offer.
Estimated market value
$754,800
Get a cash offer in 3 minutes
Find out how much your home could sell for in as little as 3 minutes with a no-obligation cash offer.
Estimated market value
$754,800
- California
- Sacramento County
- Sacramento
- 95826
- College-Glen
- 8340 Marina Greens Way
Nearby cities
Nearby neighborhoods
Nearby zip codes
Other Sacramento Topics
