PRICE IMPROVEMENT! Are YOU tired of paying high rent, OR paying condo or townhome fees? Trade that for this adorable 2/2, move-in ready, single-family home with fenced yard! Conveniently located near shopping, entertainment, NAS Jax, and all points Jacksonville via I-295. Features include: NEW ROOF to be installed before closing; newer AC (2023); fresh neutral interior and exterior paint (2024); spacious kitchen/dining combo featuring updated cabinets & countertops, breakfast bar, Appliances Include, plus NEW Dishwasher and closet pantry. NO Carpet with wood laminate & tile flooring throughout; massive great room with fireplace & cathedral ceiling; large owner's suite with walk-in closet and private bath. Extras include Gutters all around, large screened porch & patio, attached garage with NEW finished floor, plus privacy-fenced backyard with double gate to accommodate a boat or RV. NO HOA or CDD fees! Washer & Dryer included. Call today for your personal tour!
Closed
$230,000
8340 NEWGATE Circle W, Jacksonville, FL 32244
2beds
1,144sqft
Single Family Residence
Built in 1989
3,920 Square Feet Lot
$220,600 Zestimate®
$201/sqft
$1,458 Estimated rent
Home value
$220,600
$203,000 - $238,000
$1,458/mo
Zestimate® history
Owner options
List your home for rent
$1,458/mo
Rent Zestimate®
Find your next renter with Zillow Rental Manager. Plus, with online applications, you can quickly screen prospective tenants – for free.
$1,458/mo
Rent Zestimate®
Refinance and save
$1,702/mo
Est. payment
Refinancing to a lower rate could help reduce your monthly payments and save thousands over the life of the loan.
$1,702/mo
Est. payment
Explore your selling options
Work with a Zillow partner agent
Leverage their expertise and Zillow's premium Showcase listings to get your home seen by more buyers.
Get startedList with your own agent
Get your home in front of millions of buyers by listing it on Zillow.
Learn how to do itSell it yourself
Take full control of how buyers see your home on Zillow by listing For Sale by Owner (FSBO).
List your homeWhat's special
Fenced yardAttached garageBreakfast barNew roofMassive great roomPrivate bathCathedral ceiling
Zillow last checked:
Listing updated:
Listed by:
Julie McWhorter 904-994-1509,
ERA ONETEAM REALTY 904-641-1400
Bought with:
HERRON REAL ESTATE LLC
Source: realMLS,MLS#: 2046094
Facts & features
Interior
Bedrooms & bathrooms
- Bedrooms: 2
- Bathrooms: 2
- Full bathrooms: 2
Primary bedroom
- Description: Carpet
- Level: First
- Area: 164.78 Square Feet
- Dimensions: 15.40 x 10.70
Bedroom 2
- Description: Carpet
- Level: First
- Area: 130 Square Feet
- Dimensions: 13.00 x 10.00
Dining room
- Description: Ceramic Tile Floors
- Level: First
- Area: 107.2 Square Feet
- Dimensions: 13.40 x 8.00
Great room
- Description: Wood Laminate Floors
- Level: First
- Area: 321.95 Square Feet
- Dimensions: 23.50 x 13.70
Kitchen
- Description: Ceramic Tile Floors
- Level: First
- Area: 95.14 Square Feet
- Dimensions: 13.40 x 7.10
Other
- Description: FOYER
- Level: First
- Area: 36.58 Square Feet
- Dimensions: 11.80 x 3.10
Other
- Description: Screened Back Porch
- Level: First
- Area: 82.2 Square Feet
- Dimensions: 13.70 x 6.00
Heating
- Central, Electric
Cooling
- Central Air, Electric
Appliances
- Included: Dishwasher, Dryer, Electric Oven, Electric Range, Electric Water Heater, Microwave, Refrigerator, Washer
- Laundry: In Garage
Features
- Breakfast Bar, Ceiling Fan(s), Eat-in Kitchen, Entrance Foyer, Open Floorplan, Pantry, Primary Bathroom - Tub with Shower, Master Downstairs, Vaulted Ceiling(s), Walk-In Closet(s)
- Flooring: Carpet, Laminate, Tile
- Windows: Skylight(s)
- Has fireplace: Yes
- Fireplace features: Wood Burning
Interior area
- Total structure area: 1,408
- Total interior livable area: 1,144 sqft
Property
Parking
- Total spaces: 1
- Parking features: Attached, Garage, Garage Door Opener
- Attached garage spaces: 1
Features
- Levels: One
- Stories: 1
- Patio & porch: Covered, Front Porch, Patio, Porch, Screened
- Fencing: Fenced,Back Yard,Wood
Lot
- Size: 3,920 Square Feet
Details
- Parcel number: 0165188305
- Zoning description: Single Family
Construction
Type & style
- Home type: SingleFamily
- Architectural style: Traditional
- Property subtype: Single Family Residence
Materials
- Frame, Wood Siding
- Roof: Shingle
Condition
- New construction: No
- Year built: 1989
Utilities & green energy
- Sewer: Public Sewer
- Water: Public
- Utilities for property: Electricity Connected, Sewer Connected, Water Connected
Community & HOA
Community
- Security: Security System Owned
- Subdivision: Willow Greene
HOA
- Has HOA: No
Location
- Region: Jacksonville
Financial & listing details
- Price per square foot: $201/sqft
- Tax assessed value: $181,776
- Annual tax amount: $3,149
- Date on market: 2/25/2025
- Listing terms: Cash,Conventional,FHA,VA Loan
- Road surface type: Asphalt
Price history
| Date | Event | Price |
|---|---|---|
| 3/21/2025 | Sold | $230,000-4.2%$201/sqft |
Source:  realMLS #2046094 Report a problem realMLS #2046094 Report a problem | ||
| 3/17/2025 | Pending sale | $240,000$210/sqft |
Source: realMLS #2046094 Report a problem | ||
| 2/25/2025 | Price change | $240,000-4%$210/sqft |
Source: realMLS #2046094 Report a problem | ||
| 2/14/2025 | Price change | $250,000-3.8%$219/sqft |
Source: realMLS #2046094 Report a problem | ||
| 1/15/2025 | Price change | $260,000-3.7%$227/sqft |
Source: realMLS #2046094 Report a problem | ||
| 12/6/2024 | Listed for sale | $269,900-1.9%$236/sqft |
Source: realMLS #2046094 Report a problem | ||
| 11/22/2024 | Listing removed | $275,000$240/sqft |
Source: realMLS #2046094 Report a problem | ||
| 10/4/2024 | Listed for sale | $275,000+150%$240/sqft |
Source: realMLS #2046094 Report a problem | ||
| 1/21/2021 | Listing removed | -- |
Source: Zillow Rental Network Premium Report a problem | ||
| 1/18/2021 | Listed for rent | $1,200+9.1%$1/sqft |
Source: Zillow Rental Network Premium Report a problem | ||
| 12/3/2018 | Listing removed | $1,100$1/sqft |
Source: Marketplace Homes Report a problem | ||
| 11/16/2018 | Listed for rent | $1,100$1/sqft |
Source: Marketplace Homes Report a problem | ||
| 12/2/2009 | Sold | $110,000$96/sqft |
Source: Public Record Report a problem | ||
| 8/27/2009 | Price change | $110,000-5.4%$96/sqft |
Source: CENTURY 21 DISCOVER REALTY INC #484932 Report a problem | ||
| 7/5/2009 | Price change | $116,300-0.1%$102/sqft |
Source: CENTURY 21 DISCOVER REALTY INC #484932 Report a problem | ||
| 6/27/2009 | Price change | $116,400-0.2%$102/sqft |
Source: CENTURY 21 DISCOVER REALTY INC #484932 Report a problem | ||
| 6/13/2009 | Price change | $116,600-0.3%$102/sqft |
Source: CENTURY 21 DISCOVER REALTY INC #484932 Report a problem | ||
| 6/6/2009 | Price change | $116,900-0.1%$102/sqft |
Source: CENTURY 21 DISCOVER REALTY INC #484932 Report a problem | ||
| 5/22/2009 | Listed for sale | $117,000+80%$102/sqft |
Source: CENTURY 21 DISCOVER REALTY INC #484932 Report a problem | ||
| 4/17/1996 | Sold | $65,000$57/sqft |
Source: Public Record Report a problem | ||
Public tax history
| Year | Property taxes | Tax assessment |
|---|---|---|
| 2024 | $3,149 +8.2% | $154,870 +10% |
| 2023 | $2,910 +18% | $140,791 +10% |
| 2022 | $2,467 +8.4% | $127,992 +10% |
| 2021 | $2,276 +8.9% | $116,357 +10.2% |
| 2020 | $2,090 +8.5% | $105,541 +10% |
| 2019 | $1,926 +305.3% | $95,947 +115.1% |
| 2018 | $475 | $44,615 +2.1% |
| 2017 | $475 +3% | $43,698 +2.1% |
| 2016 | $462 +2.7% | $42,800 +0.7% |
| 2015 | $449 +0.3% | $42,503 +0.8% |
| 2014 | $448 | $42,166 +1.5% |
| 2013 | -- | $41,543 -3% |
| 2012 | -- | $42,822 -46.8% |
| 2011 | -- | $80,527 -8.6% |
| 2010 | -- | $88,085 -22.4% |
| 2009 | -- | $113,574 +57.7% |
| 2006 | -- | $72,002 +3% |
| 2005 | $834 | $69,905 +3% |
| 2004 | -- | $67,869 +1.9% |
| 2003 | $807 | $66,604 +2.3% |
| 2002 | -- | $65,138 +1.6% |
| 2001 | -- | $64,112 +3% |
| 2000 | -- | $62,245 +2.7% |
| 1999 | -- | $60,609 |
Find assessor info on the county website
Neighborhood: Argyle Forest
Nearby homes
- $237,8003 bd2 ba1.6k sqft8338 Newgate Cir W, Jacksonville, FL 32244Off Market
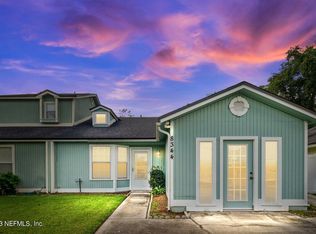
- $195,0002 bd2 ba1.3k sqft8344 Newgate Cir W, Jacksonville, FL 32244Sold
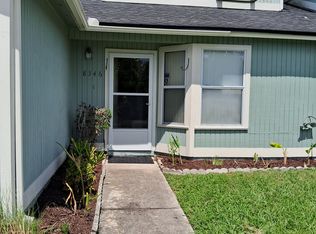
- $209,9003 bd2 ba1.4k sqft8346 Newgate Cir W, Jacksonville, FL 32244Off Market
- $216,6002 bd2 ba1.1k sqft8334 Newgate Cir W, Jacksonville, FL 32244Off Market

- $248,1002 bd2 ba1.4k sqft6744 Newgate Cir E, Jacksonville, FL 32244Off Market
- $238,0003 bd2 ba1.6k sqft8332 Newgate Cir W, Jacksonville, FL 32244Off Market
- $235,4003 bd2 ba1.6k sqft8347 Newgate Cir W, Jacksonville, FL 32244Off Market
- $193,2002 bd1 ba1.1k sqft8349 Newgate Cir W, Jacksonville, FL 32244Off Market
Nearby schools
GreatSchools rating
- 6/10Chimney Lakes Elementary SchoolGrades: PK-5Distance: 2.8 mi
- 2/10Chaffee Trail Middle SchoolGrades: 6-8Distance: 8.3 mi
- 2/10Westside High SchoolGrades: 9-12Distance: 3.6 mi
Schools provided by the listing agent
- Elementary: Chimney Lakes
- Middle: Chaffee Trail
- High: Westside High School
Source: realMLS. This data may not be complete. We recommend contacting the local school district to confirm school assignments for this home.
Get a cash offer in 3 minutes
Find out how much your home could sell for in as little as 3 minutes with a no-obligation cash offer.
Estimated market value
$220,600
Get a cash offer in 3 minutes
Find out how much your home could sell for in as little as 3 minutes with a no-obligation cash offer.
Estimated market value
$220,600
- Florida
- Duval County
- Jacksonville
- 32244
- Argyle Forest
- 8340 NEWGATE Circle W
Nearby cities
Nearby neighborhoods
Nearby zip codes
Other Jacksonville Topics
