Skip main navigation
Sold for $575,000
  • Zillow Home logoZestimate®
    $575,000

    8340 Parkside Cir, West Des Moines, IA 50266

    4beds
    2,342sqft
    Single Family Residence
    Built in 2005
    0.36 Acres Lot
    $575,000 Zestimate®
    $246/sqft
    $2,788 Estimated rent

    Home value

    $575,000

    $546,000 - $604,000

    $2,788/mo

    Zestimate® history
    Loading
    Loading...

    Owner options

    List your home for rent

    $2,788/mo

    Rent Zestimate®

    Find your next renter with Zillow Rental Manager. Plus, with online applications, you can quickly screen prospective tenants – for free.

    Learn more

    $2,788/mo

    Rent Zestimate®

    Refinance and save

    $3,087/mo

    Est. payment

    Refinancing to a lower rate could help reduce your monthly payments and save thousands over the life of the loan.

    See today's rates

    $3,087/mo

    Est. payment

    Explore your selling options

    Work with a Zillow partner agent

    Leverage their expertise and Zillow's premium Showcase listings to get your home seen by more buyers.

    Get started

    List with your own agent

    Get your home in front of millions of buyers by listing it on Zillow.

    Learn how to do it

    Sell it yourself

    Take full control of how buyers see your home on Zillow by listing For Sale by Owner (FSBO).

    List your home

    What's special

    Heated inground saltwater poolBeautiful natural woodworkAdditional bathTheater setupPlenty of natural lightWarm hardwood floorsGranite countertops
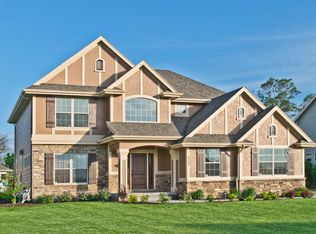
    Welcome to 8340 Parkside Circle, where the backyard may just become your favorite room of the house. Situated on a generous .36-acre lot, this 4-bedroom two-story offers an incredible outdoor setup with a heated inground saltwater pool, expansive patio space, irrigation and a fully fenced yard with ample room left to play. Inside, warm hardwood floors, beautiful natural woodwork and thoughtful details give the home character throughout. The spacious kitchen offers abundant cabinetry, granite countertops, a center island and easy access to the backyard, while the adjoining family room features a gas fireplace and plenty of natural light. A main-floor study, large pantry and mudroom with built-in lockers add everyday function, while all four bedrooms and the laundry are conveniently located upstairs. The finished lower level expands the living space with a large family and entertainment area, theater setup and additional bath. The location is just as appealing, with a West Des Moines address in the Waukee Community School District and quick access to Jordan Creek Town Center, Costco, Trader Joe's, restaurants, shopping, entertainment, parks and trails. With easy access to I-80/I-35, getting around the metro is so simple. Everyday conveniences, recreation and popular metro destinations are just minutes away. Add a 3-car attached garage, fiber internet and more than 3,200 finished square feet, and this home delivers the space, setting and lifestyle so many buyers are looking for.

    Zillow last checked:

    Listing updated:

    Listed by:

    Emily Broderick (515)724-3622,

    Keller Williams Realty GDM,

    Dave Crawford,

    Keller Williams Realty GDM

    Bought with:

    Anna Thomas

    LPT Realty, LLC

    Source: DMMLS,MLS#: 747307MLS LogoOriginating MLS: Des Moines Area Association of REALTORS

    Facts & features

    Interior

    Bedrooms & bathrooms
    • Bedrooms: 4
    • Bathrooms: 4
    • Full bathrooms: 2
    • 3/4 bathrooms: 1
    • 1/2 bathrooms: 1
    Heating
    • Forced Air, Gas, Heat Pump, Natural Gas
    Cooling
    • Central Air
    Appliances
    • Included: Built-In Oven, Cooktop, Dryer, Dishwasher, Microwave, Refrigerator, Washer
    • Laundry: Upper Level
    Features
    • Central Vacuum, Dining Area, Window Treatments
    • Flooring: Carpet, Hardwood, Tile
    • Basement: Finished
    • Number of fireplaces: 1
    • Fireplace features: Gas, Vented
    Interior area
    • Total structure area: 2,342
    • Total interior livable area: 2,342 sqft
    • Finished area below ground: 900

    Property

    Parking
    • Total spaces: 3
    • Parking features: Attached, Garage, Three Car Garage
    • Attached garage spaces: 3
    Features
    • Levels: Two
    • Stories: 2
    • Patio & porch: Open, Patio
    • Exterior features: Sprinkler/Irrigation, Patio
    • Pool features: Heated, In Ground, Outdoor Pool
    • Fencing: Vinyl
    Lot
    • Size: 0.36 Acres
    Details
    • Parcel number: 1611328016
    • Zoning: Res

    Construction

    Type & style
    • Home type: SingleFamily
    • Architectural style: Two Story
    • Property subtype: Single Family Residence
    Materials
    • Stone
    • Foundation: Poured
    • Roof: Asphalt,Shingle
    Condition
    • Resale
    • New construction: No
    • Year built: 2005

    Utilities & green energy

    • Sewer: Public Sewer
    • Water: Public

    Community & HOA

    Community
    • Security: Security System, Smoke Detector(s)
    HOA
    • Has HOA: No
    Location
    • Region: West Des Moines

    Financial & listing details

    • Price per square foot: $246/sqft
    • Tax assessed value: $530,020
    • Annual tax amount: $8,274
    • Date on market: 8/14/2006
    • Cumulative days on market: 7320 days
    • Listing terms: Cash,Conventional,VA Loan
    • Road surface type: Concrete

    Price history

    DateEventPrice
    10/1/2026Sold$575,000$246/sqft
    Source: DMMLS #747307 Report a problem
    8/29/2026Pending sale$575,000$246/sqft
    Source: DMMLS #747307 Report a problem
    8/14/2026Listed for sale$575,000+43.8%$246/sqft
    Source: DMMLS #747307 Report a problem
    2/28/2013Sold$400,000-2.4%$171/sqft
    Source: DMMLS #410787 Report a problem
    1/4/2013Listed for sale$410,000+10.8%$175/sqft
    Source: Keller Williams Greater Des Moines #410787 Report a problem
    6/19/2006Sold$370,000+406.8%$158/sqft
    Source: Public Record Report a problem
    7/6/2005Sold$73,000$31/sqft
    Source: Public Record Report a problem

    Public tax history

    YearProperty taxesTax assessment
    2025$8,274 +2%$530,020 +3.5%
    2024$8,114 -0.5%$511,970
    2023$8,156 +5.2%$511,970 +15.2%
    2022$7,750 -3.5%$444,420 +3.9%
    2021$8,028 +2%$427,730 +1.6%
    2020$7,872 +5.9%$420,800
    2019$7,434 -0.5%$420,800 +10.9%
    2018$7,468 $379,470
    2017$7,468 +0.8%$379,470 -0.2%
    2016$7,405 -0.7%$380,370
    2015$7,460 +6.1%$380,370
    2014$7,028 +18.8%$380,370
    2013$5,916 -0.2%--
    2012$5,928 -5.6%--
    2011$6,282 +2.2%--
    2010$6,146 +1.4%--
    2009$6,062 +3.5%--
    2008$5,856 +61.6%--
    2007$3,624 --
    Find assessor info on the county website

    Neighborhood: 50266

    Nearby schools

    GreatSchools rating
    Schools provided by the listing agent
    • District: Waukee

    Source: DMMLS. This data may not be complete. We recommend contacting the local school district to confirm school assignments for this home.

    Sell for more on Zillow
    Get a Zillow Showcase℠ listing at no additional cost and you could sell for .
    $575,000
    2% more
    +$11,500
    With Zillow Showcase(estimated)
    $586,500
    Sell for more on Zillow
    Get a Zillow Showcase℠ listing at no additional cost and you could sell for .
    $575,000
    2% more
    +$11,500
    With Zillow Showcase(estimated)
    $586,500