JUST Minutes from Downtown Dallas, this stunning new-construction modern farmhouse blends clean design with warm cedarwood accents on an almost quarter-acre lot—a rare find this close to the city. Inside, you’ll find modern, stylish finishes throughout, highlighted by tray ceilings in the living room and primary suite that elevate the space instantly. Ceramic tile flooring runs throughout the home, offering both durability and a sleek, cohesive look. The kitchen is a true showstopper, featuring quartz countertops, a generous oversized island with a cedarwood accent, and an open layout perfect for entertaining. The primary suite delivers comfort and functionality with dual sinks, his-and-hers closets, and a spacious walk-in shower designed for a spa-like experience. Dont feel forget the expansive covered exterior patio adorned with epoxy flooring. Modern. Warm. Thoughtfully designed. This home checks the boxes—and then some. All information contained herein deemed reliable but not guaranteed. Buyer(s) and Buyers agent to verify all information including schools, square footage, dimensions, etc. Seller does not have survey.
Sold
Price Unknown
8340 Plainview Dr, Dallas, TX 75217
4beds
1,732sqft
Farm, Single Family Residence
Built in 2025
10,193 Square Feet Lot
$352,200 Zestimate®
$--/sqft
$2,485 Estimated rent
Home value
$352,200
$321,000 - $387,000
$2,485/mo
Zestimate® history
Owner options
List your home for rent
$2,485/mo
Rent Zestimate®
Find your next renter with Zillow Rental Manager. Plus, with online applications, you can quickly screen prospective tenants – for free.
$2,485/mo
Rent Zestimate®
Refinance and save
Refinancing to a lower rate could help reduce your monthly payments and save thousands over the life of the loan.
Explore your selling options
Work with a Zillow partner agent
Leverage their expertise and Zillow's premium Showcase listings to get your home seen by more buyers.
Get startedList with your own agent
Get your home in front of millions of buyers by listing it on Zillow.
Learn how to do itSell it yourself
Take full control of how buyers see your home on Zillow by listing For Sale by Owner (FSBO).
List your homeWhat's special
Modern stylish finishes throughoutQuartz countertopsHis-and-hers closetsAlmost quarter-acre lot
Zillow last checked:
Listing updated:
Listed by:
Icela Fernandez 0583660 214-794-4997,
Dwell Dallas Realtors, LLC 214-794-4997
Bought with:
Alessandro Ceballos
Signature Real Estate Group
Source: NTREIS,MLS#: 21145828
Facts & features
Interior
Bedrooms & bathrooms
- Bedrooms: 4
- Bathrooms: 2
- Full bathrooms: 2
Primary bedroom
- Features: Ceiling Fan(s), Double Vanity, En Suite Bathroom, Walk-In Closet(s)
- Level: First
- Dimensions: 11 x 15
Bedroom
- Level: First
- Dimensions: 10 x 11
Bedroom
- Level: First
- Dimensions: 9 x 10
Bedroom
- Level: First
- Dimensions: 11 x 11
Dining room
- Level: First
- Dimensions: 11 x 9
Kitchen
- Level: First
- Dimensions: 11 x 11
Living room
- Features: Ceiling Fan(s)
- Level: First
- Dimensions: 17 x 19
Heating
- Central, Electric
Cooling
- Central Air, Ceiling Fan(s), Electric
Appliances
- Included: Dishwasher, Electric Range, Electric Water Heater, Disposal, Microwave
- Laundry: Dryer Hookup, ElectricDryer Hookup, Laundry in Utility Room
Features
- Decorative/Designer Lighting Fixtures, Kitchen Island, Open Floorplan, Walk-In Closet(s)
- Flooring: Ceramic Tile
- Has basement: No
- Has fireplace: No
Interior area
- Total interior livable area: 1,732 sqft
Property
Parking
- Total spaces: 2
- Parking features: Garage Faces Front, Garage, Garage Door Opener
- Attached garage spaces: 2
Features
- Levels: One
- Stories: 1
- Pool features: None
- Fencing: Metal,Wood
Lot
- Size: 10,193 Square Feet
- Features: Interior Lot
Details
- Parcel number: 00000814210000000
Construction
Type & style
- Home type: SingleFamily
- Architectural style: Farmhouse,Modern,Detached
- Property subtype: Farm, Single Family Residence
Materials
- Foundation: Slab
- Roof: Composition
Condition
- New construction: Yes
- Year built: 2025
Utilities & green energy
- Sewer: Public Sewer
- Water: Public
- Utilities for property: Sewer Available, Water Available
Community & HOA
Community
- Security: Smoke Detector(s)
- Subdivision: Forest Plains
HOA
- Has HOA: No
Location
- Region: Dallas
Financial & listing details
- Tax assessed value: $45,000
- Annual tax amount: $1,006
- Date on market: 1/7/2026
- Cumulative days on market: 5 days
- Listing terms: Cash,Conventional,FHA,VA Loan
Price history
| Date | Event | Price |
|---|---|---|
| 2/13/2026 | Sold | -- |
Source: NTREIS #21145828 Report a problem | ||
| 1/15/2026 | Pending sale | $359,900$208/sqft |
Source: NTREIS #21145828 Report a problem | ||
| 1/12/2026 | Contingent | $359,900$208/sqft |
Source: NTREIS #21145828 Report a problem | ||
| 1/7/2026 | Listed for sale | $359,900$208/sqft |
Source: NTREIS #21145828 Report a problem | ||
| 7/13/2023 | Sold | -- |
Source: Public Record Report a problem | ||
Public tax history
| Year | Property taxes | Tax assessment |
|---|---|---|
| 2025 | $1,002 -0.4% | $45,000 |
| 2024 | $1,006 -2.6% | $45,000 |
| 2023 | $1,033 +928.3% | $45,000 +1025% |
| 2022 | $100 -85.6% | $4,000 -84.9% |
| 2021 | $700 -2.8% | $26,520 |
| 2020 | $719 -0.8% | $26,520 |
| 2019 | $725 -3.9% | $26,520 |
| 2018 | $755 +4.6% | $26,520 |
| 2017 | $721 0% | $26,520 |
| 2016 | $721 -0.9% | $26,520 |
| 2015 | $727 | $26,520 |
| 2014 | $727 | $26,520 |
| 2013 | -- | -- |
| 2012 | -- | -- |
| 2011 | -- | -- |
| 2010 | -- | -- |
| 2009 | -- | -- |
| 2008 | -- | -- |
| 2007 | -- | -- |
| 2005 | -- | -- |
| 2004 | -- | -- |
| 2003 | -- | -- |
| 2002 | -- | -- |
| 2001 | -- | -- |
Find assessor info on the county website
Neighborhood: 75217
Nearby homes
- $116,6001 bd1 ba740 sqft8336 Plainview Dr, Dallas, TX 75217Off Market
- $45,0009,997 sqft8344 Plainview Dr, Dallas, TX 75217Off Market
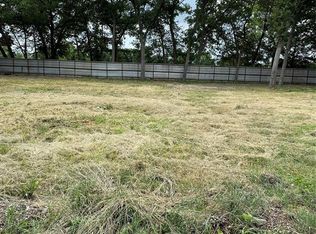
- $143,900-- bd-- ba-- sqft8339 Plainview Dr, Dallas, TX 75217Off Market
- $156,900-- bd-- ba-- sqft8339 Plainview Dr, Dallas, TX 75217Off Market
- $45,000-- bd-- ba-- sqft8337 Plainview Dr, Dallas, TX 75217Off Market
- $144,100-- bd-- ba-- sqft8337 Plainview Dr, Dallas, TX 75217Off Market
- $77,200-- bd-- ba500 sqft8349 Plainview Dr, Dallas, TX 75217Off Market
- $45,000-- bd-- ba-- sqft8334 Plainview Dr, Dallas, TX 75217Off Market
Nearby schools
GreatSchools rating
- 6/10Nancy Moseley Elementary SchoolGrades: PK-5Distance: 2 mi
- 5/10Balch Springs Middle SchoolGrades: 6-9Distance: 3.6 mi
- 2/10H Grady Spruce High SchoolGrades: 9-12Distance: 2.1 mi
Schools provided by the listing agent
- Elementary: Moseley
- High: Spruce
- District: Dallas ISD
Source: NTREIS. This data may not be complete. We recommend contacting the local school district to confirm school assignments for this home.
Get a cash offer in 3 minutes
Find out how much your home could sell for in as little as 3 minutes with a no-obligation cash offer.
Estimated market value
$352,200
Get a cash offer in 3 minutes
Find out how much your home could sell for in as little as 3 minutes with a no-obligation cash offer.
Estimated market value
$352,200
- Texas
- Dallas County
- Dallas
- 75217
- 8340 Plainview Dr
