Breathtaking *almost brand new* home with upgrades galore! Step into this Southern Living charmer with so much to offer starting with the ideal 4 bedroom, 4 full bath floor plan! Upon entering the entry foyer, you're greeted with openness, neutral colors and a natural flow into the dining room with tray ceiling & accent trim-work, followed by a magnificent kitchen with center island, true double oven, stainless appliances, built-in microwave, gas cooktop, pantry & breakfast nook with upgraded accent windows. This bright kitchen overlooks the spacious family room with gas log fireplace, custom built-in shelving, custom built-in drop zone area and a cozy, at home feeling. While the first floor also offers a bedroom and full bath, perfect as an office or guest suite, connected by a en-suite door. Take a short trip upstairs, don't miss the hardwoods on the stairs, to the expansive primary suite with upgraded luxury bathroom. The bathroom has true dual vanities with extended cabinetry and laundry storage, oversized tile shower with seat, water closet separation and walk-in closet with upgraded built-ins. Down the hall you will find the laundry room with shelving and plenty of space for all your utility needs before you wowed by the large secondary bedrooms and the gorgeous hall bath with dual sink vanity, linen closet and tile accents. As you make your way up to the finished third floor, the open and bright loft area invites you to stop and take it in before passing the second story balcony, perfect for a Fall night, a comfy chair and a good book. The third floor is a great flex space that can be used for any need, especially with a closet and a full bath. And there's some additional storage up there. Head out to the back yard to enjoy the screen porch, grilling deck, stone patio and newly fenced in yard! Don't forget to check out the well organized garage and stop by the community pool to see what is included in your HOA dues! This home and community will exceed your expectations and leave you in complete awe!
Sold for $575,000
Zillow last checked:
Listing updated:
Bought with:
David O'Doherty, 249034
The Ocean Group
Source: Doorify MLS,MLS#: 10048369
Price history
| Date | Event | Price |
|---|---|---|
| 10/29/2024 | Sold | $575,000-1.7%$195/sqft |
Source:  Doorify MLS #10048369 Report a problem Doorify MLS #10048369 Report a problem | ||
| 9/25/2024 | Pending sale | $585,000$199/sqft |
Source: Doorify MLS #10048369 Report a problem | ||
| 9/20/2024 | Price change | $585,000-0.8%$199/sqft |
Source: Doorify MLS #10048369 Report a problem | ||
| 8/22/2024 | Listed for sale | $590,000+1.7%$201/sqft |
Source: Doorify MLS #10048369 Report a problem | ||
| 9/28/2023 | Sold | $580,000+0%$197/sqft |
Source: Public Record Report a problem | ||
| 5/9/2023 | Listing removed | -- |
Source:  Eastwood Homes Report a problem Eastwood Homes Report a problem | ||
| 3/30/2023 | Listed for sale | $579,900+50.6%$197/sqft |
Source: Eastwood Homes Report a problem | ||
| 4/28/2022 | Sold | $385,000$131/sqft |
Source: Public Record Report a problem | ||
Nearby homes
- $599,500-- bd3 ba3.1k sqft8344 Running Fern Way, Willow Spring, NC 27592Sold
- $430,6003 bd3 ba3.1k sqft2219 Mockingbird Ln, Willow Spring, NC 27592Off Market

- $558,5004 bd3 ba2.6k sqft8336 Running Fern Way, Willow Spring, NC 27592Sold
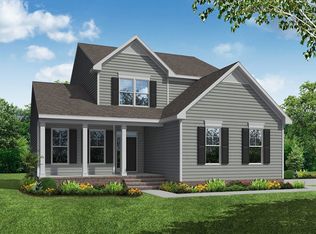
- $569,500-- bd3 ba3.1k sqft1604 Golden Sundew Dr, Willow Spring, NC 27592Sold
Get a cash offer in 3 minutes
Find out how much your home could sell for in as little as 3 minutes with a no-obligation cash offer.
Estimated market value
$585,000
