Skip main navigation
Sold
  • $325,000

    8340 SW Colony Creek Ct, Tigard, OR 97224

    2beds
    1,544sqft
    Residential, Townhouse
    Built in 1980
    4,356 Square Feet Lot
    $327,500 Zestimate®
    $210/sqft
    $2,509 Estimated rent

    Home value

    $327,500

    $308,000 - $347,000

    $2,509/mo

    Zestimate® history
    Loading
    Loading...

    Owner options

    List your home for rent

    $2,509/mo

    Rent Zestimate®

    Find your next renter with Zillow Rental Manager. Plus, with online applications, you can quickly screen prospective tenants – for free.

    Learn more

    $2,509/mo

    Rent Zestimate®

    Refinance and save

    $2,026/mo

    Est. payment

    Refinancing to a lower rate could help reduce your monthly payments and save thousands over the life of the loan.

    See today's rates

    $2,026/mo

    Est. payment

    Explore your selling options

    Work with a Zillow partner agent

    Leverage their expertise and Zillow's premium Showcase listings to get your home seen by more buyers.

    Get started

    List with your own agent

    Get your home in front of millions of buyers by listing it on Zillow.

    Learn how to do it

    Sell it yourself

    Take full control of how buyers see your home on Zillow by listing For Sale by Owner (FSBO).

    List your home

    What's special

    Cozy fireplaceFenced yardPeaceful private settingCovered patioWalk-in closetBuilt-in desk areaMature trees
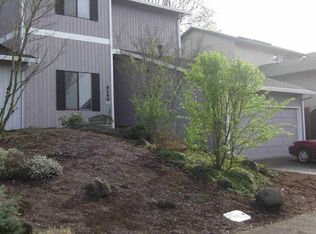
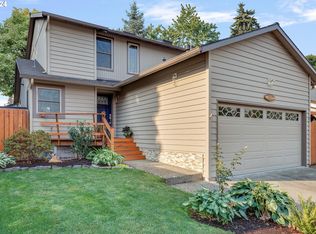
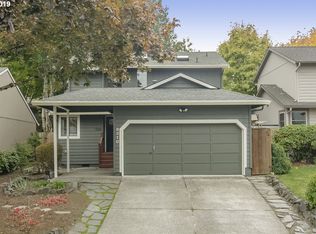
    Discover comfort and convenience in this beautifully maintained 2-bedroom, 2-bath townhome nestled in the serene Colony Creek Estates community. Surrounded by mature trees, this home offers a peaceful, private setting just minutes from restaurants, shopping, Legacy Meridian Park Medical Center, and with easy access to I-5 and Hwy 217. Step inside the inviting living room with vaulted ceilings, a cozy fireplace, and sliding doors leading to a private deck that's perfect for relaxing or entertaining. The kitchen features stainless steel appliances, abundant cabinetry and prep space, an eat bar, skylight, and a built-in desk area ideal for remote work. Enjoy easy indoor/outdoor living with a door to the covered patio and fenced yard. The main-level bedroom offers a vaulted ceiling and nearby access to a spacious bath with walk-in shower and convenient laundry area. Upstairs, retreat to your private primary suite with sliding doors to a balcony, a walk-in closet, and a luxurious soaking tub under a skylight. Additional perks include HOA access to an RV parking area and a quiet community atmosphere that blends privacy with convenience.

    Zillow last checked:

    Listing updated:

    Listed by:

    Nick Shivers 503-389-0821,

    Keller Williams PDX Central,

    Mason Sattler 320-305-1636,

    Keller Williams PDX Central

    Bought with:

    Steve Nassar, 201202032

    Premiere Property Group, LLC

    Source: RMLS (OR),MLS#: 653338326MLS Logo

    Facts & features

    Interior

    Bedrooms & bathrooms
    • Bedrooms: 2
    • Bathrooms: 2
    • Full bathrooms: 2
    • Main level bathrooms: 1
    Rooms
    • Room types: Laundry, Bedroom 2, Dining Room, Family Room, Kitchen, Living Room, Primary Bedroom
    Primary bedroom
    • Features: Balcony, Bathroom, Skylight, Sliding Doors, Soaking Tub, Walkin Closet, Wallto Wall Carpet
    • Level: Upper
    • Area: 180
    • Dimensions: 15 x 12
    Bedroom 2
    • Features: Closet, Vaulted Ceiling, Wallto Wall Carpet
    • Level: Main
    • Area: 120
    • Dimensions: 12 x 10
    Dining room
    • Features: Wallto Wall Carpet
    • Level: Main
    • Area: 154
    • Dimensions: 11 x 14
    Kitchen
    • Features: Dishwasher, Disposal, Eat Bar, Exterior Entry, Hardwood Floors, Skylight, Free Standing Range, Free Standing Refrigerator
    • Level: Main
    • Area: 126
    • Width: 9
    Living room
    • Features: Fireplace, Sliding Doors, Vaulted Ceiling, Wallto Wall Carpet
    • Level: Main
    • Area: 168
    • Dimensions: 12 x 14
    Heating
    • Baseboard, Fireplace(s)
    Cooling
    • Central Air
    Appliances
    • Included: Dishwasher, Disposal, Free-Standing Range, Free-Standing Refrigerator, Washer/Dryer, Gas Water Heater
    • Laundry: Laundry Room
    Features
    • High Ceilings, Soaking Tub, Closet, Vaulted Ceiling(s), Eat Bar, Balcony, Bathroom, Walk-In Closet(s)
    • Flooring: Hardwood, Wall to Wall Carpet
    • Doors: Sliding Doors
    • Windows: Double Pane Windows, Skylight(s)
    • Basement: Crawl Space
    • Number of fireplaces: 1
    • Fireplace features: Wood Burning
    Interior area
    • Total structure area: 1,544
    • Total interior livable area: 1,544 sqft

    Property

    Parking
    • Total spaces: 2
    • Parking features: Driveway, Attached
    • Attached garage spaces: 2
    • Has uncovered spaces: Yes
    Features
    • Levels: Two
    • Stories: 2
    • Patio & porch: Covered Patio, Deck
    • Exterior features: Yard, Exterior Entry, Balcony
    • Fencing: Fenced
    • Has view: Yes
    • View description: Trees/Woods
    Lot
    • Size: 4,356 Square Feet
    • Features: Gentle Sloping, Trees, SqFt 3000 to 4999
    Details
    • Parcel number: R1123894

    Construction

    Type & style
    • Home type: Townhouse
    • Property subtype: Residential, Townhouse
    • Attached to another structure: Yes
    Materials
    • T111 Siding
    • Foundation: Concrete Perimeter
    • Roof: Composition
    Condition
    • Resale
    • New construction: No
    • Year built: 1980

    Utilities & green energy

    • Sewer: Public Sewer
    • Water: Public

    Community & HOA

    HOA
    • Has HOA: Yes
    • Amenities included: Commons
    • HOA fee: $35 annually
    Location
    • Region: Tigard

    Financial & listing details

    • Price per square foot: $210/sqft
    • Tax assessed value: $440,880
    • Annual tax amount: $4,085
    • Date on market: 11/5/2025
    • Cumulative days on market: 7 days
    • Listing terms: Cash,Conventional,FHA,VA Loan
    • Road surface type: Paved

    Price history

    DateEventPrice
    11/25/2025Sold$325,000+1.9%$210/sqft
    Source: RMLS (OR) #653338326 Report a problem
    11/12/2025Pending sale$319,000$207/sqft
    Source: RMLS (OR) #653338326 Report a problem
    11/5/2025Listed for sale$319,000+101.9%$207/sqft
    Source: RMLS (OR) #653338326 Report a problem
    9/3/2012Sold$158,000+1.9%$102/sqft
    Source: RMLS (OR) #12074902 Report a problem
    6/30/2012Listed for sale$155,000$100/sqft
    Source: Oregon Realty Co. #12074902 Report a problem
    5/20/2012Listing removed$155,000$100/sqft
    Source: Oregon Realty Co. #12074902 Report a problem
    5/12/2012Price change$155,000-13.9%$100/sqft
    Source: Oregon Realty Co. #12074902 Report a problem
    4/17/2012Listed for sale$180,000-29.4%$117/sqft
    Source: Oregon Realty Co. #12074902 Report a problem
    6/1/2008Listing removed$254,900$165/sqft
    Source: RealBird #7103832 Report a problem
    11/16/2007Listed for sale$254,900+49.9%$165/sqft
    Source: RealBird #7103832 Report a problem
    11/18/2004Sold$170,000$110/sqft
    Source: Public Record Report a problem

    Public tax history

    YearProperty taxesTax assessment
    2025$4,086 +9.6%$218,580 +3%
    2024$3,727 +2.8%$212,220 +3%
    2023$3,627 +3%$206,040 +3%
    2022$3,522 +2.6%$200,040
    2021$3,434 +3.1%--
    2020$3,331 +4.5%$188,570 +3%
    2019$3,187 +4.2%$183,080
    2018$3,058 $183,080 +6.1%
    2017$3,058 +8.6%$172,580 +3%
    2016$2,814 $167,560 +3%
    2015$2,814 +4%$162,680 +3%
    2014$2,705 +9.8%$157,950 +3%
    2013$2,464 +5.3%$153,350 +3%
    2012$2,340 +0.2%$148,890 -13.6%
    2011$2,336 +1.5%$172,250 -4.1%
    2010$2,302 +1.4%$179,690 -5.3%
    2009$2,271 +4.5%$189,670 -10.2%
    2008$2,174 +2.7%$211,150 -1.4%
    2007$2,116 +7.7%$214,070 +3.4%
    2006$1,964 -0.7%$206,970 +23%
    2005$1,979 +3.2%$168,280 +8.7%
    2004$1,918 +2.3%$154,830 +3.4%
    2003$1,874 +2.4%$149,760 +7.6%
    2002$1,830 +8.7%$139,180 -0.2%
    2001$1,683 +7.2%$139,450 +0.8%
    2000$1,570 $138,290
    Find assessor info on the county website

    Neighborhood: Durham Road

    Nearby schools

    GreatSchools rating
    Schools provided by the listing agent
    • Elementary: Durham
    • Middle: Twality
    • High: Tigard

    Source: RMLS (OR). This data may not be complete. We recommend contacting the local school district to confirm school assignments for this home.

    Get a cash offer in 3 minutes
    Find out how much your home could sell for in as little as 3 minutes with a no-obligation cash offer.
    Estimated market value
    $327,500
    Get a cash offer in 3 minutes
    Find out how much your home could sell for in as little as 3 minutes with a no-obligation cash offer.
    Estimated market value
    $327,500