If you've been dreaming about a little more space, fresh air, and the chance to enjoy country living without giving up convenience, this is it. Set on just over 9 acres, this beautiful hobby farm is only a short drive to town but feels like a world away. The large shop is set up with the fruit & vegetable stand occupying one half, while the other half provides plenty of storage for tractors, equipment, and all your farm essentials. The home is just as impressive. This spacious single-level, 2,576 SF home offers 4 bedrooms, 3½ bathrooms, and has been beautifully maintained, so you can move right in without adding projects to your to-do list. The attached 2-car garage includes a 9x10 storage room, a half bath, plus a second range, sink, built-in cabinets, and countertops—perfect for canning, entertaining, or handling the season's harvest. Inside, LVP flooring flows through the main living spaces, while the bedrooms are comfortably carpeted. The large great room and breakfast nook open to a partially covered patio overlooking the fields. The kitchen features solid surface countertops, a cooktop, double ovens, an island with a raised eating bar, and a breakfast nook with slider access to the patio. The oversized primary suite includes french doors, a soaking tub, walk-in shower, and large walk-in closet. A formal dining room welcomes guests off the foyer, while one bedroom offers a semi-private bath, exterior entrance, and its own deck—ideal for guests or a home office. An interior laundry room with built-in cabinetry and sink adds even more convenience. This is the kind of property that gives you room to breathe, room to grow, and room to make your dream a reality.
Pending
$1,350,000
8340 SW River Rd, Hillsboro, OR 97123
3beds
2,576sqft
Residential, Single Family Residence
Built in 2013
9.06 Acres Lot
$1,297,600 Zestimate®
$524/sqft
$-- HOA
What's special
Large great room
- 25 days
- 127
- 2
Zillow last checked:
Listing updated:
Listed by:
Bradley Young 503-860-4544,
Windermere West LLC
Source: RMLS (OR),MLS#: 543294423
Facts & features
Interior
Bedrooms & bathrooms
- Bedrooms: 3
- Bathrooms: 4
- Full bathrooms: 3
- Partial bathrooms: 1
- Main level bathrooms: 4
Rooms
- Room types: Bedroom 4, Laundry, EatingArea, Bedroom 2, Bedroom 3, Dining Room, Family Room, Kitchen, Living Room, Primary Bedroom
Primary bedroom
- Features: French Doors, Suite, Walkin Closet, Wallto Wall Carpet
- Level: Main
- Area: 330
- Dimensions: 15 x 22
Bedroom 2
- Features: Deck, Exterior Entry, Vinyl Floor
- Level: Main
- Area: 165
- Dimensions: 15 x 11
Bedroom 3
- Features: Closet, Wallto Wall Carpet
- Level: Main
- Area: 121
- Dimensions: 11 x 11
Bedroom 4
- Features: Closet, Wallto Wall Carpet
- Level: Main
- Area: 121
- Dimensions: 11 x 11
Dining room
- Features: Vinyl Floor
- Level: Main
- Area: 143
- Dimensions: 13 x 11
Kitchen
- Features: Dishwasher, Eat Bar, Microwave, Double Oven, Solid Surface Countertop, Vinyl Floor
- Level: Main
- Area: 121
- Width: 11
Heating
- Forced Air
Cooling
- Air Conditioning Ready
Appliances
- Included: Built In Oven, Cooktop, Dishwasher, Double Oven, Microwave, Electric Water Heater
- Laundry: Laundry Room
Features
- Closet, Built-in Features, Sink, Eat Bar, Suite, Walk-In Closet(s), Butlers Pantry, Kitchen Island
- Flooring: Luxury Vinyl Plank, Wall to Wall Carpet, Vinyl
- Doors: Sliding Doors, French Doors
- Basement: Crawl Space
Interior area
- Total structure area: 2,576
- Total interior livable area: 2,576 sqft
Property
Parking
- Total spaces: 2
- Parking features: Covered, Driveway, Garage Door Opener, Attached, Oversized
- Attached garage spaces: 2
- Has uncovered spaces: Yes
Accessibility
- Accessibility features: Garage On Main, Main Floor Bedroom Bath, One Level, Utility Room On Main, Walkin Shower, Accessibility
Features
- Levels: One
- Stories: 1
- Patio & porch: Covered Patio, Deck, Patio
- Exterior features: Yard, Exterior Entry
- Has view: Yes
- View description: Trees/Woods
Lot
- Size: 9.06 Acres
- Features: Level, Private, Secluded, Acres 7 to 10
Details
- Additional structures: Workshop
- Parcel number: R2176335
- Zoning: EFU
Construction
Type & style
- Home type: SingleFamily
- Architectural style: Craftsman
- Property subtype: Residential, Single Family Residence
Materials
- Cement Siding
- Foundation: Concrete Perimeter
- Roof: Composition
Condition
- Approximately
- New construction: No
- Year built: 2013
Utilities & green energy
- Sewer: Septic Tank
- Water: Well
Community & HOA
HOA
- Has HOA: No
Location
- Region: Hillsboro
Financial & listing details
- Price per square foot: $524/sqft
- Tax assessed value: $1,141,400
- Annual tax amount: $3,786
- Date on market: 7/23/2026
- Cumulative days on market: 25 days
- Listing terms: Cash,Conventional,FHA,VA Loan
- Road surface type: Gravel
Estimated market value
$1,297,600
$1.23M - $1.36M
$3,823/mo
Price history
| Date | Event | Price |
|---|---|---|
| 8/14/2026 | Pending sale | $1,350,000$524/sqft |
Source:  RMLS (OR) #543294423 Report a problem RMLS (OR) #543294423 Report a problem | ||
| 7/24/2026 | Listed for sale | $1,350,000$524/sqft |
Source: RMLS (OR) #543294423 Report a problem | ||
| 11/7/2024 | Listing removed | $3,350-1.3%$1/sqft |
Source: Zillow Rentals Report a problem | ||
| 10/30/2024 | Listed for rent | $3,395$1/sqft |
Source: Zillow Rentals Report a problem | ||
Public tax history
| Year | Property taxes | Tax assessment |
|---|---|---|
| 2025 | $3,786 +1.2% | $296,580 +3% |
| 2024 | $3,740 +2.9% | $288,060 +3% |
| 2023 | $3,636 +2.6% | $279,800 +3% |
| 2022 | $3,545 +1.7% | $271,770 |
| 2021 | $3,484 +2.1% | -- |
| 2020 | $3,414 +3.8% | $256,430 +3% |
| 2019 | $3,288 +3.3% | $249,080 +0.1% |
| 2018 | $3,185 | $248,710 +5.8% |
| 2017 | $3,185 +9.4% | $235,040 +2.9% |
| 2016 | $2,911 | $228,320 +2.9% |
| 2015 | $2,911 +4.5% | $221,790 +2.9% |
| 2014 | $2,787 +1670.7% | $215,460 +1682.1% |
| 2013 | $157 +2.7% | $12,090 +3% |
| 2012 | $153 | $11,740 |
Find assessor info on the county website
Monthly payment
Est. payment
Payment breakdown
Explore the cost of this home by adjusting the details. Changes won't be saved.Climate risks
Neighborhood: 97123
Nearby schools
Schools provided by the listing agent
- Elementary: Groner
- Middle: Groner
- High: Hillsboro
Source: RMLS (OR). This data may not be complete. We recommend contacting the local school district to confirm school assignments for this home.
Similar homes
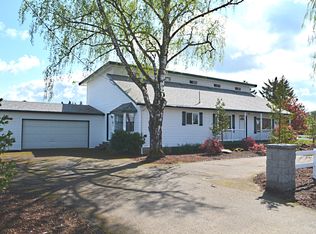
- $1,025,0004 bd3 ba2.7k sqft23755 NE Casavant Dr, Hillsboro, OR 97123Active

 MLS ID #388668334, Elizabeth Ramos, Keller Williams Sunset Corridor. RMLS (OR)
 - $1,299,9003 bd3 ba2.2k sqft23032 NE Hagey Rd, Dundee, OR 97115Active
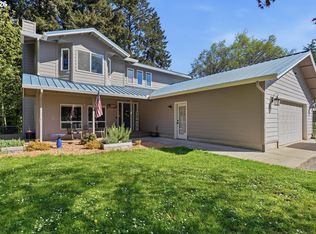 MLS ID #464204092, Robin Martsolf, Performance Real Estate Professionals. RMLS (OR)
 - $850,0003 bd3 ba3.1k sqft20495 SW Tremont Way, Beaverton, OR 97007Active
 MLS ID #520223768, Tanya Smith, Redfin. RMLS (OR)
 - $749,9003 bd3 ba2.3k sqft7579 SE Kilchis Ln, Hillsboro, OR 97123Active
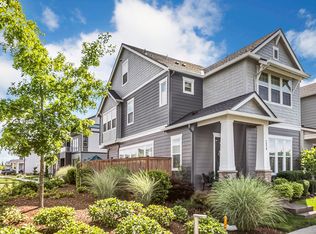 MLS ID #583008904, Tom Stubbs, RE/MAX Equity Group. RMLS (OR)
 - $945,0004 bd3 ba2.5k sqft14788 NE David Ct, Newberg, OR 97132ActiveMLS ID #686386973, Heather Banta, Premiere Property Group, LLC. RMLS (OR)
- $745,0004 bd3 ba2.5k sqft8354 SW 187th Ave, Beaverton, OR 97007ActiveMLS ID #275722798, Jason Gooing, ERA Freeman & Associates. RMLS (OR)
- $850,0003 bd4 ba3.2k sqft19413 SW Winslow Dr, Beaverton, OR 97007ActiveMLS ID #575777739, David Turra, Premiere Property Group, LLC. RMLS (OR)
- $1,050,0004 bd3 ba2.4k sqft23420 NE Hyland Dr, Newberg, OR 97132ActiveMLS ID #563265792, Linsey Macy, Premiere Property Group, LLC. RMLS (OR)
- $765,0004 bd4 ba2.9k sqft8689 SW 71st Ter, Portland, OR 97223ActiveMLS ID #174539972, Todd Stevens, Premiere Property Group, LLC. RMLS (OR)
- $1,400,0004 bd4 ba3.6k sqft5352 Washington Ct, Lake Oswego, OR 97035ActiveMLS ID #295879150, James Loos, Windermere Realty Trust. RMLS (OR)
- $950,0004 bd2 ba2.1k sqft23455 NE Spring Hill Rd, Gaston, OR 97119ActiveMLS ID #669664920, Eric Dawson, Coldwell Banker Professional. RMLS (OR)
- $809,0004 bd3 ba3.2k sqft8297 SW Hayden Dr, Beaverton, OR 97007ActiveMLS ID #278523923, Pamela Ruble, Redfin. RMLS (OR)
- $699,0004 bd2 ba2.9k sqft7375 SW 185th Ave, Beaverton, OR 97007ActiveMLS ID #266605886, Tim Kaelin, Coldwell Banker Professional. RMLS (OR)
- $695,0003 bd3 ba2k sqft6293 NE Copper Beech Dr, Hillsboro, OR 97124ActiveMLS ID #327440871, Tran Rogers, RE/MAX Equity Group. RMLS (OR)
- $730,0003 bd2 ba1.8k sqft9326 SW Summit Ave, Gaston, OR 97119ActiveMLS ID #431151038, Tammi Dupree PC, Keller Williams Sunset Corridor. RMLS (OR)
- $1,050,0004 bd4 ba3.3k sqft1201 SW Ophelia St, Portland, OR 97219ActiveMLS ID #586240572, Hannah Novak, The Agency Portland. RMLS (OR)
- $675,0003 bd3 ba2.3k sqft12550 SW Moorhen Way, Beaverton, OR 97007ActiveMLS ID #526669086, Whitney Parker, Redfin. RMLS (OR)
- $885,0005 bd3 ba2.7k sqft30770 NW North Ave, North Plains, OR 97133ActiveMLS ID #477007561, Tia Strutz, MORE Realty. RMLS (OR)
- $699,5003 bd2 ba2.2k sqft13935 SW Weir Rd, Beaverton, OR 97008ActiveMLS ID #207177048, Tran Rogers, RE/MAX Equity Group. RMLS (OR)
- $999,9993 bd2 ba1.5k sqft11795 NE Finn Hill Loop, Carlton, OR 97111ActiveMLS ID #641207193, Beth Jacobsen, Windermere Pacific Crest Realty. RMLS (OR)
