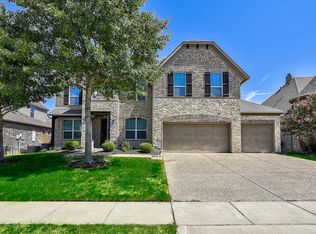
Your cup runneth over. This sentiment comes to mind the moment you cross the threshold of this noticeably unique property. Eye catching, and positively dripping with upgrades, plus a backyard retreat replete with Pool, Spa and three separate outdoor entertaining areas that will knock your very socks off! Copious designer finishes throughout makes this one a Must See. Conveniently nestled in a highly established, pristine, and serene community in one of The Best zip codes in Collin County. Enjoy spectacular pond views and greenbelts with a quick jaunt down the cul-de-sac, only a stone’s throw away from the comfort of your cozy home. This one truly has it all! Functional floor plan with primary bed down, split floor plan with guest ensuite down. Don’t miss the festive media room, sophisticated game room color scheme, plus the handsome study nook upstairs. Secondary bedrooms are far more generous in size than most. Come check it out for yourself. You’ll want to be the first to see this one, I promise. Pride of homeownership here is altogether unparalleled. List of custom upgrades and updates upon request.
Sold
Price Unknown
8340 Saint Clair Dr, McKinney, TX 75071
5beds
4,050sqft
Single Family Residence
Built in 2012
8,886 Square Feet Lot
$844,000 Zestimate®
$--/sqft
$4,646 Estimated rent
Home value
$844,000
$793,000 - $895,000
$4,646/mo
Zestimate® history
Owner options
List your home for rent
$4,646/mo
Rent Zestimate®
Find your next renter with Zillow Rental Manager. Plus, with online applications, you can quickly screen prospective tenants – for free.
$4,646/mo
Rent Zestimate®
Refinance and save
$608/mo
Est. payment
Refinancing to a lower rate could help reduce your monthly payments and save thousands over the life of the loan.
$608/mo
Est. payment
Explore your selling options
Work with a Zillow partner agent
Leverage their expertise and Zillow's premium Showcase listings to get your home seen by more buyers.
Get startedList with your own agent
Get your home in front of millions of buyers by listing it on Zillow.
Learn how to do itSell it yourself
Take full control of how buyers see your home on Zillow by listing For Sale by Owner (FSBO).
List your homeWhat's special
Designer finishesOutdoor entertaining areasBackyard retreatFunctional floor planSpectacular pond viewsStudy nookGame room
Zillow last checked:
Listing updated:
Listed by:
Christa Paulson 0580673 817-924-4144,
Coldwell Banker Realty 817-924-4144
Bought with:
Katherine Niesman
Ebby Halliday Realtors
Source: NTREIS,MLS#: 20782908
Facts & features
Interior
Bedrooms & bathrooms
- Bedrooms: 5
- Bathrooms: 5
- Full bathrooms: 4
- 1/2 bathrooms: 1
Primary bedroom
- Features: Ceiling Fan(s), Double Vanity, Hollywood Bath, Jetted Tub, Linen Closet, Sitting Area in Primary, Separate Shower, Walk-In Closet(s)
- Level: First
- Dimensions: 17 x 16
Bedroom
- Level: First
- Dimensions: 15 x 11
Bedroom
- Level: Second
- Dimensions: 17 x 13
Bedroom
- Level: Second
- Dimensions: 16 x 11
Bedroom
- Level: Second
- Dimensions: 12 x 11
Primary bathroom
- Features: Closet Cabinetry, Double Vanity, Hollywood Bath, Jetted Tub, Stone Counters
- Level: First
- Dimensions: 15 x 12
Breakfast room nook
- Level: First
- Dimensions: 10 x 10
Dining room
- Level: First
- Dimensions: 13 x 12
Game room
- Level: Second
- Dimensions: 16 x 15
Kitchen
- Features: Granite Counters, Kitchen Island
- Level: First
- Dimensions: 14 x 12
Living room
- Features: Ceiling Fan(s), Fireplace
- Level: First
- Dimensions: 19 x 17
Media room
- Level: Second
- Dimensions: 15 x 13
Office
- Level: First
- Dimensions: 12 x 11
Appliances
- Included: Built-In Gas Range, Double Oven, Dishwasher, Gas Cooktop, Disposal
Features
- Built-in Features, Chandelier, Decorative/Designer Lighting Fixtures, Eat-in Kitchen, Granite Counters, High Speed Internet, Kitchen Island, Open Floorplan
- Has basement: No
- Number of fireplaces: 1
- Fireplace features: Gas Log
Interior area
- Total interior livable area: 4,050 sqft
Property
Parking
- Total spaces: 3
- Parking features: Door-Multi
- Attached garage spaces: 3
Features
- Levels: Two
- Stories: 2
- Pool features: Pool
Lot
- Size: 8,886 Square Feet
Details
- Parcel number: R1026800B01101
Construction
Type & style
- Home type: SingleFamily
- Architectural style: Traditional,Detached
- Property subtype: Single Family Residence
Condition
- Year built: 2012
Utilities & green energy
- Sewer: Public Sewer
- Water: Public
- Utilities for property: Cable Available, Sewer Available, Water Available
Community & HOA
Community
- Subdivision: Shiloh Lakes Ph One
HOA
- Has HOA: Yes
- Services included: Association Management, Maintenance Grounds
- HOA fee: $608 annually
- HOA name: SBB Management
- HOA phone: 972-960-2800
Location
- Region: Mckinney
Financial & listing details
- Tax assessed value: $861,645
- Annual tax amount: $12,054
- Date on market: 11/23/2024
- Cumulative days on market: 17 days
- Listing terms: Cash,Conventional,FHA,VA Loan
Price history
| Date | Event | Price |
|---|---|---|
| 1/8/2025 | Sold | -- |
Source: NTREIS #20782908 Report a problem | ||
| 1/8/2025 | Pending sale | $875,000$216/sqft |
Source: NTREIS #20782908 Report a problem | ||
| 12/10/2024 | Contingent | $875,000$216/sqft |
Source: NTREIS #20782908 Report a problem | ||
| 11/23/2024 | Listed for sale | $875,000+94.4%$216/sqft |
Source: NTREIS #20782908 Report a problem | ||
| 10/11/2016 | Sold | -- |
Source: Agent Provided Report a problem | ||
| 7/25/2016 | Pending sale | $450,000$111/sqft |
Source: Kinder Reese Real Estate #13421258 Report a problem | ||
| 7/16/2016 | Listed for sale | $450,000$111/sqft |
Source: Kinder Reese Real Estate #13421258 Report a problem | ||
Public tax history
| Year | Property taxes | Tax assessment |
|---|---|---|
| 2025 | $5,681 -52% | $816,842 +10% |
| 2024 | $11,843 +10.3% | $742,584 +10% |
| 2023 | $10,740 -8.3% | $675,076 +10% |
| 2022 | $11,712 +2.3% | $613,705 +10% |
| 2021 | $11,453 -1% | $557,914 +4.1% |
| 2020 | $11,568 -3.2% | $535,817 +1.4% |
| 2019 | $11,948 +2.7% | $528,647 +8% |
| 2018 | $11,637 +7.5% | $489,534 +4.9% |
| 2017 | $10,821 | $466,469 +2.7% |
| 2016 | $10,821 +11% | $454,072 +8.6% |
| 2015 | $9,752 | $418,205 +7% |
| 2014 | $9,752 | $391,000 +215.1% |
| 2013 | -- | $124,097 |
Find assessor info on the county website
Neighborhood: Shiloh
Nearby homes
- $--4 bd2 ba2.3k sqft8344 Saint Clair Dr, McKinney, TX 75071Sold

- $706,1005 bd5 ba3.8k sqft8336 Saint Clair Dr, McKinney, TX 75071Off Market
- $863,0005 bd6 ba4.1k sqft8341 Parish Ave, McKinney, TX 75071Off Market

- $726,0004 bd3 ba4.1k sqft8345 Parish Ave, McKinney, TX 75071Off Market
- $684,7004 bd4 ba3.3k sqft8332 Saint Clair Dr, McKinney, TX 75071Off Market
- $760,3005 bd4 ba4.1k sqft8348 Saint Clair Dr, McKinney, TX 75071Off Market
- $693,4004 bd4 ba3.8k sqft8337 Parish Ave, McKinney, TX 75071Off Market
- $925,0005 bd5 ba4.1k sqft8349 Parish Ave, McKinney, TX 75071Off Market
Nearby schools
GreatSchools rating
- 9/10J B Wilmeth Elementary SchoolGrades: K-5Distance: 0.5 mi
- 9/10Dr Jack Cockrill Middle SchoolGrades: 6-8Distance: 3.4 mi
- 8/10McKinney North High SchoolGrades: 9-12Distance: 5.1 mi
Schools provided by the listing agent
- Elementary: Wilmeth
- Middle: Dr Jack Cockrill
- High: McKinney North
- District: McKinney ISD
Source: NTREIS. This data may not be complete. We recommend contacting the local school district to confirm school assignments for this home.
Get a cash offer in 3 minutes
Find out how much your home could sell for in as little as 3 minutes with a no-obligation cash offer.
Estimated market value
$844,000
Get a cash offer in 3 minutes
Find out how much your home could sell for in as little as 3 minutes with a no-obligation cash offer.
Estimated market value
$844,000
- Texas
- Collin County
- McKinney
- 75071
- Shiloh
- 8340 Saint Clair Dr
