Skip main navigation
Off market
  • $377,200

    8340 Smiley Ave, Pennsauken, NJ 08109

    3beds
    2,464sqft
    SingleFamily
    Built in 1989
    5,000 Square Feet Lot
    $377,200 Zestimate®
    $153/sqft
    $3,173 Estimated rent

    Home value

    $377,200

    $355,000 - $400,000

    $3,173/mo

    Zestimate® history
    Loading
    Loading...

    Owner options

    List your home for rent

    $3,173/mo

    Rent Zestimate®

    Find your next renter with Zillow Rental Manager. Plus, with online applications, you can quickly screen prospective tenants – for free.

    Learn more

    $3,173/mo

    Rent Zestimate®

    Refinance and save

    $2,781/mo

    Est. payment

    Refinancing to a lower rate could help reduce your monthly payments and save thousands over the life of the loan.

    See today's rates

    $2,781/mo

    Est. payment

    Explore your selling options

    Work with a Zillow partner agent

    Leverage their expertise and Zillow's premium Showcase listings to get your home seen by more buyers.

    Get started

    List with your own agent

    Get your home in front of millions of buyers by listing it on Zillow.

    Learn how to do it

    Sell it yourself

    Take full control of how buyers see your home on Zillow by listing For Sale by Owner (FSBO).

    List your home

    What's special

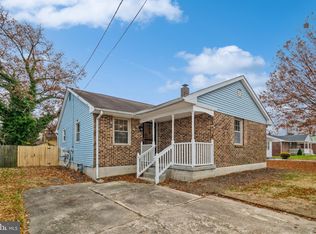
    This one will make you smile! Welcome to this conveniently located & spacious ranch home. A decked front porch leads to the front door, bringing you into a light & bright living room. This is a versatile and cozy space and features a nicely sized closet. Hardwood flooring flows beautifully into the dining room, terrific for casual entertaining or larger crowds. The kitchen was nicely updated with maple cabinets, granite counters, ceramic tile flooring and well placed lighting. Sliders lead out to a big patio and the fully fenced yard. This home features 3 bedrooms, including the first-floor master suite with a renovated bathroom and new carpeting. A very updated and upgraded second full bath serves the other two lovely and nicely-sized bedrooms, one with brand new carpeting and other with hardwood flooring. Fresh paint and neutral tones adorn this entire level of the home. Now for what sets this home apart - step down into the huge, finished basement. The finished portion of the lower level adds a whole other area for relaxing, playing, laundry, lounging, entertaining and even comes with a handy full bath with a jacuzzi tub & walk in shower ? perfect for guests or older youth if they want to make this their "own space". Under the stairs is storage along with a separate storage room, so no worries there! This fully carpeted basement really gives this home the extra living space that so many others lack. Cute curb appeal with brick walkways, a bay window and garden beds all add to the exterior excitement. Don't miss this unique opportunity just a stones throw to the Pennsauken Country Club, Cherry Hill Mall, downtown Merchantville & Maple Shade, fine dining, upscale shopping and of course easy access into Philly too!

    This property is off market, which means it's not currently listed for sale or rent on Zillow. This may be different from what's available on other websites or public sources.
    Facts & features

    Interior

    Bedrooms & bathrooms
    • Bedrooms: 3
    • Bathrooms: 3
    • Full bathrooms: 3
    Heating
    • Forced air, Gas
    Cooling
    • Central
    Appliances
    • Included: Dishwasher, Garbage disposal
    Interior area
    • Total interior livable area: 2,464 sqft

    Property

    Features
    • Exterior features: Wood
    Lot
    • Size: 5,000 Square Feet
    Details
    • Parcel number: 2703813000000012

    Construction

    Type & style
    • Home type: SingleFamily
    Condition
    • Year built: 1989

    Community & HOA

    Location
    • Region: Pennsauken

    Financial & listing details

    • Price per square foot: $153/sqft
    • Tax assessed value: $275,700
    • Annual tax amount: $5,988

    Price history

    DateEventPrice
    6/14/2018Sold$182,500-1.4%$74/sqft
    Source: Public Record Report a problem
    2/20/2018Listed for sale$185,000-9.1%$75/sqft
    Source: Kw Realty - Cherry Hill #1000174918 Report a problem
    12/26/2008Sold$203,500-18.3%$83/sqft
    Source: Public Record Report a problem
    5/9/2008Listing removed$249,000$101/sqft
    Source: Century 21 #5078395 Report a problem
    4/5/2008Listed for sale$249,000+126.4%$101/sqft
    Source: Century 21 #5078395 Report a problem
    7/16/1999Sold$110,000$45/sqft
    Source: Public Record Report a problem

    Public tax history

    YearProperty taxesTax assessment
    2025$5,988 -12.1%$275,700 +67.9%
    2024$6,813 -2.8%$164,200
    2023$7,008 +5.2%$164,200
    2022$6,660 +2.3%$164,200
    2021$6,507 +5%$164,200
    2020$6,195 +3%$164,200
    2019$6,017 $164,200 +10.9%
    2018$6,017 +9.1%$148,000
    2017$5,513 +1.8%$148,000
    2016$5,414 -6%$148,000
    2015$5,762 +1.3%$148,000 +42.9%
    2014$5,686 +3.5%$103,600
    2013$5,495 +2.2%$103,600
    2012$5,377 +3.7%$103,600
    2011$5,184 +3.7%$103,600
    2010$4,999 +2.7%$103,600
    2009$4,866 $103,600
    2008-- $103,600
    2007-- $103,600
    2006-- $103,600
    2005-- $103,600
    2004-- $103,600
    2003-- $103,600
    2002-- $103,600
    2001-- $103,600
    Find assessor info on the county website

    Neighborhood: 08109

    Nearby schools

    GreatSchools rating
    Schools provided by the listing agent
    • Elementary: GEORGE B FINE
    • Middle: HOWARD M PHIFER
    • High: PENNSAUKEN
    • District: Pennsauken Township Public Schools

    Source: The MLS. This data may not be complete. We recommend contacting the local school district to confirm school assignments for this home.

    Get a cash offer in 3 minutes
    Find out how much your home could sell for in as little as 3 minutes with a no-obligation cash offer.
    Estimated market value
    $377,200
    Get a cash offer in 3 minutes
    Find out how much your home could sell for in as little as 3 minutes with a no-obligation cash offer.
    Estimated market value
    $377,200