Skip main navigation
Closed
  • $381,000

    8341 154th Ave NW, Ramsey, MN 55303

    4beds
    2,424sqft
    Single Family
    Built in 1977
    0.83 Acres Lot
    $382,500 Zestimate®
    $157/sqft
    $3,037 Estimated rent

    Home value

    $382,500

    Estimated sales range

    Not available

    $3,037/mo

    Zestimate® history
    Loading
    Loading...

    Owner options

    List your home for rent

    $3,037/mo

    Rent Zestimate®

    Find your next renter with Zillow Rental Manager. Plus, with online applications, you can quickly screen prospective tenants – for free.

    Learn more

    $3,037/mo

    Rent Zestimate®

    Refinance and save

    $2,340/mo

    Est. payment

    Refinancing to a lower rate could help reduce your monthly payments and save thousands over the life of the loan.

    See today's rates

    $2,340/mo

    Est. payment

    Explore your selling options

    Work with a Zillow partner agent

    Leverage their expertise and Zillow's premium Showcase listings to get your home seen by more buyers.

    Get started

    List with your own agent

    Get your home in front of millions of buyers by listing it on Zillow.

    Learn how to do it

    Sell it yourself

    Take full control of how buyers see your home on Zillow by listing For Sale by Owner (FSBO).

    List your home

    What's special

    Tiled floorsOak cabinetsBath with in-floor heat
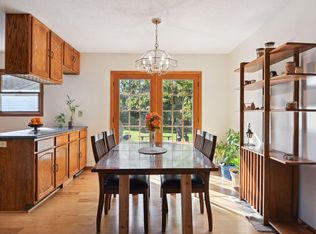
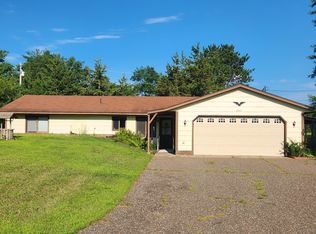
    This 4 bedroom 2 bathroom shines with pride of ownership!!! Seller has done a lot since they purchase the home!! Newer triple pane windows on main level and some in lower level 2023, Frig 2025, range two years, Dishwasher 2026, filter water Aquarius throughout home, April air 3 years, Concrete driveway and retaining wall 2021. large Kitchen with abundance of space, patio door to a 12 x 26 deck, tiled floors, oak cabinets, living room with huge picture window brings the outside in. Lower level has all new carpet and two egress windows and bath with in-floor heat! 34 x 24 garage with a double garage door in front and a single garage door in the back so you can drive the lawn mower right out to the back yard to mow. Back yard is surrounded by trees and the home sits on a .83 acres lot!

    Zillow last checked:

    Listing updated:

    Listed by:

    Sandy Sharpe 612-991-7948,

    RE/MAX Results

    Bought with:

    John Schmidt

    eXp Realty

    Source: NorthstarMLS as distributed by MLS GRID,MLS#: 7048656MLS Logo

    Facts & features

    Interior

    Bedrooms & bathrooms
    • Bedrooms: 4
    • Bathrooms: 2
    • 3/4 bathrooms: 2
    Bedroom
    • Level: Main
    • Area: 180 Square Feet
    • Dimensions: 12 x 15
    Bedroom 2
    • Level: Main
    • Area: 99 Square Feet
    • Dimensions: 11 x 9
    Bedroom 3
    • Level: Main
    • Area: 120 Square Feet
    • Dimensions: 12 x 10
    Bedroom 4
    • Level: Lower
    • Area: 165 Square Feet
    • Dimensions: 11 x 15
    Deck
    • Level: Main
    • Area: 312 Square Feet
    • Dimensions: 12 x 26
    Dining room
    • Level: Main
    • Area: 96 Square Feet
    • Dimensions: 8 x 12
    Family room
    • Level: Lower
    • Area: 238 Square Feet
    • Dimensions: 14 x 17
    Family room
    • Level: Lower
    • Area: 242 Square Feet
    • Dimensions: 11 x 22
    Kitchen
    • Level: Main
    • Area: 132 Square Feet
    • Dimensions: 11 x 12
    Living room
    • Level: Main
    • Area: 276 Square Feet
    • Dimensions: 23 x 12
    Heating
    • Forced Air
    Cooling
    • Central Air
    Appliances
    • Included: Dishwasher, Dryer, Exhaust Fan, Humidifier, Gas Water Heater, Water Filtration System, Water Osmosis System, Range, Refrigerator, Washer, Water Softener Owned
    • Laundry: Lower Level
    Features
    • Basement: Finished,Sump Basket,Sump Pump
    • Number of fireplaces: 1
    • Fireplace features: Wood Burning Stove
    Interior area
    • Total structure area: 2,424
    • Total interior livable area: 2,424 sqft
    • Finished area above ground: 1,224
    • Finished area below ground: 802

    Property

    Parking
    • Total spaces: 3
    • Parking features: Detached Garage, Concrete
    • Garage spaces: 3
    • Details: Garage Dimensions (34 x 24)
    Accessibility
    • Accessibility features: None
    Features
    • Levels: One
    • Stories: 1
    • Patio & porch: Deck
    • Pool features: None
    • Fencing: None
    Lot
    • Size: 0.83 Acres
    • Features: Tree Coverage - Medium
    Details
    • Additional structures: Storage Shed
    • Foundation area: 1224
    • Parcel number: 203225130005
    • Zoning description: Residential-Single Family

    Construction

    Type & style
    • Home type: SingleFamily
    • Property subtype: Single Family
    Materials
    • Block, Frame
    • Roof: Age Over 8 Years,Architectural Shingle,Pitched
    Condition
    • New construction: No
    • Year built: 1977

    Utilities & green energy

    • Electric: Circuit Breakers, 100 Amp Service
    • Gas: Natural Gas
    • Sewer: Private Sewer, Tank with Drainage Field
    • Water: Well

    Community & HOA

    Community
    • Subdivision: Whispering Pines Estates
    HOA
    • Has HOA: No
    Location
    • Region: Ramsey

    Financial & listing details

    • Price per square foot: $157/sqft
    • Tax assessed value: $340,700
    • Annual tax amount: $3,737
    • Date on market: 4/17/2026
    • Cumulative days on market: 4 days

    Price history

    DateEventPrice
    5/1/2026Sold$381,000+3.3%$157/sqft
    Source: NorthstarMLS as distributed by MLS GRID #7048656 Report a problem
    4/17/2026Pending sale$369,000$152/sqft
    Source: NorthstarMLS as distributed by MLS GRID #7048656 Report a problem
    4/7/2026Listing removed$369,000$152/sqft
    Source: NorthstarMLS as distributed by MLS GRID #7048656 Report a problem
    4/3/2026Listed for sale$369,000+283.1%$152/sqft
    Source: NorthstarMLS as distributed by MLS GRID #7048656 Report a problem
    7/15/2011Sold$96,318-0.5%$40/sqft
    Source: Lake Superior Area Realtors as distributed by MLS GRID #1116888 Report a problem
    5/26/2011Price change$96,813-3%$40/sqft
    Source: Vflyer Homes #4036645 Report a problem
    5/22/2011Listed for sale$99,807$41/sqft
    Source: Vflyer Homes #4036645 Report a problem

    Public tax history

    YearProperty taxesTax assessment
    2025$3,737 +10.5%$324,813 -0.1%
    2024$3,382 +1.6%$325,031 +2%
    2023$3,329 +13.6%$318,754 +0.1%
    2022$2,932 +7.8%$318,318 +26.2%
    2021$2,719 +10.6%$252,264 +15.2%
    2019$2,458 +1%$218,900 +3.5%
    2018$2,434 +3.3%$211,500 +6%
    2017$2,357 +17.7%$199,500 +17.8%
    2016$2,002 -0.1%$169,400
    2015$2,005 +6.4%$169,400 +17.1%
    2014$1,885 -4.1%$144,700
    2013$1,966 +2.8%--
    2012$1,912 -21.9%--
    2011$2,446 -7.6%--
    2010$2,647 +4.2%--
    2008$2,539 +14.8%--
    2007$2,211 +12.9%--
    2006$1,958 +5.2%--
    2005$1,861 +3.9%--
    2004$1,792 +3.9%--
    2003$1,725 +29.6%--
    2002$1,330 -4.2%--
    2001$1,389 --
    Find assessor info on the county website

    Neighborhood: 55303

    Nearby schools

    GreatSchools rating
    Get a cash offer in 3 minutes
    Find out how much your home could sell for in as little as 3 minutes with a no-obligation cash offer.
    Estimated market value
    $382,500
    Get a cash offer in 3 minutes
    Find out how much your home could sell for in as little as 3 minutes with a no-obligation cash offer.
    Estimated market value
    $382,500