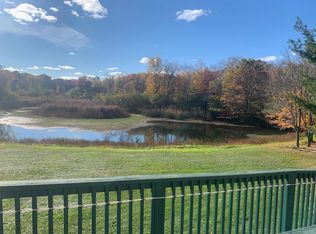
Welcome to this lovely 4 bedroom, 2 bathroom home, offering a spacious 3,300 square feet of living space nestled on a generous 1.74 acre wooded lot. As you step inside, you'll be greeted by beautiful tile flooring that perfectly complements the high ceilings creating an open and inviting atmosphere. Love to entertain? The large great room is the heart of the house and has the perfect space to set up food and drinks when hosting, while the family room and living room provide additional space for cozy gatherings. You can enjoy meals in the delightful breakfast nook with a view of the wooded backyard, making every day start on a high note. Retreat to the expansive master suite featuring a walk-in closet that promises organization and tranquility. Outdoor living is equally impressive, with a pool set against the backdrop of mature trees. The 3-car garage includes a large shop space and tons of storage. Don’t miss the opportunity to own this slice of paradise.
Closed
Zillow last checked:
Listing updated:
Bought with:
Richard Bell
Counselor Realty, Inc
Source: NorthstarMLS as distributed by MLS GRID,MLS#: 6617917
Price history
| Date | Event | Price |
|---|---|---|
| 12/27/2024 | Sold | $475,000+1.1%$142/sqft |
Source:  NorthstarMLS as distributed by MLS GRID #6617917 Report a problem NorthstarMLS as distributed by MLS GRID #6617917 Report a problem | ||
| 12/8/2024 | Pending sale | $470,000$141/sqft |
Source: NorthstarMLS as distributed by MLS GRID #6617917 Report a problem | ||
| 11/11/2024 | Price change | $470,000-3.1%$141/sqft |
Source: NorthstarMLS as distributed by MLS GRID #6617917 Report a problem | ||
| 10/18/2024 | Listed for sale | $485,000$145/sqft |
Source: NorthstarMLS as distributed by MLS GRID #6617917 Report a problem | ||
| 8/27/2024 | Listing removed | -- |
Source: NorthstarMLS as distributed by MLS GRID #6543510 Report a problem | ||
| 7/21/2024 | Price change | $485,000-3%$145/sqft |
Source: NorthstarMLS as distributed by MLS GRID #6543510 Report a problem | ||
| 7/9/2024 | Price change | $499,900-2%$150/sqft |
Source: NorthstarMLS as distributed by MLS GRID #6543510 Report a problem | ||
| 5/28/2024 | Listed for sale | $510,000$153/sqft |
Source: NorthstarMLS as distributed by MLS GRID #6543510 Report a problem | ||
| 5/28/2024 | Listing removed | -- |
Source: NorthstarMLS as distributed by MLS GRID #6484758 Report a problem | ||
| 5/6/2024 | Price change | $510,000-2.9%$153/sqft |
Source: NorthstarMLS as distributed by MLS GRID #6484758 Report a problem | ||
| 4/15/2024 | Price change | $525,000-2.8%$157/sqft |
Source: NorthstarMLS as distributed by MLS GRID #6484758 Report a problem | ||
| 3/29/2024 | Listed for sale | $540,000+30.1%$162/sqft |
Source: NorthstarMLS as distributed by MLS GRID #6484758 Report a problem | ||
| 5/18/2022 | Sold | $415,000+1%$124/sqft |
Source: NorthstarMLS as distributed by MLS GRID #6091065 Report a problem | ||
| 1/11/2022 | Pending sale | $411,000$123/sqft |
Source: NorthstarMLS as distributed by MLS GRID #6091065 Report a problem | ||
| 10/29/2021 | Listed for sale | $411,000$123/sqft |
Source: NorthstarMLS as distributed by MLS GRID #6091065 Report a problem | ||

Get a cash offer in 3 minutes
Find out how much your home could sell for in as little as 3 minutes with a no-obligation cash offer.
Estimated market value
$508,500
