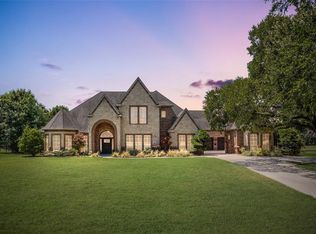
Nestled within the gated community of Ashbriar, this sprawling estate sits on almost 8 acres, offering the perfect blend of privacy, luxury, and functionality. Entering the grand two-story home you are greeted by a stunning curved staircase. The open yet defined living spaces include a front den that provide privacy for the office, a spacious dining room, and a living room featuring a see-through fireplace. The chef’s kitchen and the connected bar showcase beautiful slate floors, and is an entertainer’s paradise. The space is equipped with Wolf brand appliances, a 6-burner gas stove, an additional electric stove, 3 ovens, warming drawer and an expansive pantry. The owner’s suite offers a spacious bedroom with views to the backyard, a sprawling bathroom with a walk-in shower and separate tub. One wing of the home includes 2 guest bedrooms with private access. There is a dedicated pet space, designed with an interior room and a pet door leading to an enclosed outdoor area. Next to the pet hotel is an additional room that is flexible living space. Upstairs, an additional living area separates three bedrooms, complemented by bonus spaces for entertainment, exercise, or added bedroom accommodations. One room opens onto a private balcony overlooking the expansive backyard and resort-style pool. An added surprise in this Texas home is the basement! Constructed with reinforced concrete it serves as both a media room and a storm shelter, offering ultimate safety and comfort. Outside in your own oasis you will find an 8-foot fenced backyard and an additional removable safety fence around the heated pool and spa. The swim-up bar and the outdoor kitchen enhance the setting for entertaining. Beyond the fenced yard, find a sand volleyball court. The property extends to the Trinity River, and offers a dug-out tank for future use. This estate is a rare opportunity to own a private retreat within a sought-after gated community in Aledo ISD.
Sold
Price Unknown
8341 Ashbriar Ln, Fort Worth, TX 76126
6beds
7,158sqft
Single Family Residence
Built in 2007
7.84 Acres Lot
$1,900,300 Zestimate®
$--/sqft
$-- Estimated rent
Home value
$1,900,300
$1.75M - $2.07M
Not available
Zestimate® history
Owner options
List your home for rent
Find your next renter with Zillow Rental Manager. Plus, with online applications, you can quickly screen prospective tenants – for free.
Refinance and save
$1,000/mo
Est. payment
Refinancing to a lower rate could help reduce your monthly payments and save thousands over the life of the loan.
$1,000/mo
Est. payment
Explore your selling options
Work with a Zillow partner agent
Leverage their expertise and Zillow's premium Showcase listings to get your home seen by more buyers.
Get startedList with your own agent
Get your home in front of millions of buyers by listing it on Zillow.
Learn how to do itSell it yourself
Take full control of how buyers see your home on Zillow by listing For Sale by Owner (FSBO).
List your homeWhat's special
Outdoor kitchenStorm shelterSand volleyball courtBeautiful slate floorsSpacious dining roomFlexible living spaceSprawling estate
Zillow last checked:
Listing updated:
Listed by:
Susan Thornton 0678946 817-731-8466,
Briggs Freeman Sotheby's Int'l 817-731-8466
Bought with:
Katie Durham
Compass RE Texas, LLC
Source: NTREIS,MLS#: 20848341
Facts & features
Interior
Bedrooms & bathrooms
- Bedrooms: 6
- Bathrooms: 6
- Full bathrooms: 5
- 1/2 bathrooms: 1
Primary bedroom
- Features: Ceiling Fan(s), En Suite Bathroom
- Level: First
- Dimensions: 21 x 18
Bedroom
- Features: En Suite Bathroom, Walk-In Closet(s)
- Level: Second
- Dimensions: 15 x 14
Bedroom
- Features: En Suite Bathroom, Walk-In Closet(s)
- Level: Second
- Dimensions: 18 x 16
Bedroom
- Features: En Suite Bathroom, Walk-In Closet(s)
- Level: Second
- Dimensions: 20 x 14
Bedroom
- Features: Walk-In Closet(s)
- Level: First
- Dimensions: 12 x 12
Bedroom
- Features: Walk-In Closet(s)
- Level: First
- Dimensions: 12 x 13
Primary bathroom
- Features: Built-in Features, Dual Sinks, En Suite Bathroom, Granite Counters, Garden Tub/Roman Tub, Separate Shower
- Level: First
- Dimensions: 15 x 15
Basement
- Level: Basement
- Dimensions: 22 x 18
Bonus room
- Level: Second
- Dimensions: 19 x 11
Bonus room
- Level: First
- Dimensions: 10 x 10
Breakfast room nook
- Level: First
- Dimensions: 8 x 13
Den
- Level: Second
- Dimensions: 15 x 14
Den
- Level: First
- Dimensions: 15 x 12
Dining room
- Features: Fireplace
- Level: First
- Dimensions: 16 x 15
Exercise room
- Level: Second
- Dimensions: 12 x 18
Other
- Features: Built-in Features, En Suite Bathroom
- Level: Second
- Dimensions: 11 x 9
Other
- Features: Built-in Features
- Level: Second
- Dimensions: 11 x 6
Other
- Features: Built-in Features
- Level: Second
- Dimensions: 12 x 6
Other
- Features: Built-in Features, Linen Closet, Separate Shower
- Level: First
- Dimensions: 13 x 10
Game room
- Level: Second
- Dimensions: 16 x 15
Kitchen
- Features: Breakfast Bar, Built-in Features, Eat-in Kitchen, Granite Counters, Kitchen Island, Pantry, Pot Filler, Walk-In Pantry
- Level: First
- Dimensions: 23 x 15
Living room
- Features: Fireplace
- Level: First
- Dimensions: 23 x 24
Office
- Level: First
- Dimensions: 14 x 14
Utility room
- Features: Built-in Features, Utility Room, Utility Sink
- Level: First
- Dimensions: 15 x 9
Appliances
- Included: Built-In Gas Range, Built-In Refrigerator, Convection Oven, Double Oven, Dishwasher, Electric Cooktop, Gas Cooktop, Disposal, Microwave, Water Softener, Tankless Water Heater, Warming Drawer, Water Purifier
- Laundry: Washer Hookup, Electric Dryer Hookup, Laundry in Utility Room, Stacked
Features
- Wet Bar, Built-in Features, Chandelier, Decorative/Designer Lighting Fixtures, Double Vanity, Eat-in Kitchen, Granite Counters, Kitchen Island, Multiple Staircases, Open Floorplan, Pantry, Walk-In Closet(s)
- Flooring: Slate, Tile, Vinyl, Wood
- Windows: Window Coverings
- Has basement: Yes
- Number of fireplaces: 1
- Fireplace features: Double Sided
Interior area
- Total interior livable area: 7,158 sqft
Property
Parking
- Total spaces: 3
- Parking features: Additional Parking, Garage, Garage Door Opener, Inside Entrance, Kitchen Level, Garage Faces Side
- Attached garage spaces: 3
Features
- Levels: Three Or More
- Stories: 3
- Patio & porch: Rear Porch, Front Porch, Patio, Covered
- Exterior features: Dog Run, Outdoor Grill, Outdoor Kitchen, Outdoor Living Area, Rain Gutters
- Pool features: Fenced, Gunite, Heated, In Ground, Pool
- Fencing: Fenced,Metal
Lot
- Size: 7.84 Acres
- Features: Acreage, Back Yard, Greenbelt, Lawn, Landscaped, Many Trees, Subdivision, Sprinkler System
Details
- Additional structures: Kennel/Dog Run, Outdoor Kitchen
- Parcel number: 07978286
- Other equipment: Home Theater
Construction
Type & style
- Home type: SingleFamily
- Architectural style: Traditional,Detached
- Property subtype: Single Family Residence
Materials
- Brick, Rock, Stone
- Foundation: Slab
- Roof: Asphalt
Condition
- Year built: 2007
Utilities & green energy
- Sewer: Septic Tank
- Water: Well
- Utilities for property: Propane, Septic Available, Water Available
Community & HOA
Community
- Features: Gated
- Subdivision: Ashbriar Add
HOA
- Has HOA: Yes
- Services included: Association Management, Maintenance Structure, Security
- HOA fee: $1,000 annually
- HOA name: Ashbriar HOA
- HOA phone: 254-716-9167
Location
- Region: Fort Worth
Financial & listing details
- Tax assessed value: $1,783,384
- Annual tax amount: $28,520
- Date on market: 2/21/2025
- Cumulative days on market: 34 days
- Listing terms: Cash,Conventional
- Exclusions: personal items
Price history
| Date | Event | Price |
|---|---|---|
| 4/30/2025 | Sold | -- |
Source: NTREIS #20848341 Report a problem | ||
| 4/6/2025 | Pending sale | $2,100,000$293/sqft |
Source: NTREIS #20848341 Report a problem | ||
| 3/28/2025 | Contingent | $2,100,000$293/sqft |
Source: NTREIS #20848341 Report a problem | ||
| 2/21/2025 | Listed for sale | $2,100,000$293/sqft |
Source: NTREIS #20848341 Report a problem | ||
Public tax history
| Year | Property taxes | Tax assessment |
|---|---|---|
| 2025 | $7,799 +4.1% | $1,783,384 |
| 2024 | $7,491 -1.6% | $1,783,384 -0.3% |
| 2023 | $7,615 -13.6% | $1,789,261 +33.7% |
| 2022 | $8,811 -1.3% | $1,337,847 -0.3% |
| 2021 | $8,929 +0.4% | $1,341,663 +1.2% |
| 2020 | $8,892 -0.3% | $1,326,130 -0.3% |
| 2019 | $8,916 +5.3% | $1,329,788 +6.3% |
| 2018 | $8,470 -66.9% | $1,251,140 -10.6% |
| 2017 | $25,602 +75.4% | $1,400,000 -9.4% |
| 2016 | $14,594 -26.9% | $1,545,839 +64.5% |
| 2015 | $19,964 | $940,000 |
| 2014 | $19,964 | $940,000 -34.6% |
| 2013 | -- | $1,438,300 +53% |
| 2012 | -- | $940,000 |
| 2011 | -- | $940,000 -45.9% |
| 2010 | -- | $1,736,700 +0.6% |
| 2009 | -- | $1,725,700 |
| 2008 | -- | $1,725,700 +886.1% |
| 2007 | -- | $175,000 |
| 2006 | -- | $175,000 +17.4% |
| 2005 | -- | $149,000 |
| 2004 | -- | $149,000 -2.4% |
| 2003 | -- | $152,620 |
Find assessor info on the county website
Neighborhood: 76126
Nearby homes
- $1,732,1005 bd6 ba4.1k sqft8333 Ashbriar Ln, Fort Worth, TX 76126Off Market

- $1,406,4005 bd5 ba4.4k sqft8349 Ashbriar Ln, Fort Worth, TX 76126Off Market
- $1,360,3005 bd6 ba5k sqft8401 Ashbriar Ln, Fort Worth, TX 76126Off Market
- $736,200-- bd-- ba5.5k sqft8401 Ashbriar Ln, Fort Worth, TX 76126Off Market
- $1,170,0003 bd2 ba3.5k sqft8325 Ashbriar Ln, Fort Worth, TX 76126Off Market
- $--4 acres8409 Ashbriar Ln, Aledo, TX 76008Off Market
- $132,410-- bd-- ba-- sqft8409 Ashbriar Ln, Fort Worth, TX 76126Off Market
- $130,200-- bd-- ba-- sqft8409 Ashbriar Ln, Fort Worth, TX 76126Off Market
Nearby schools
GreatSchools rating
- 10/10Vandagriff Elementary SchoolGrades: K-5Distance: 5.1 mi
- 8/10Don R Daniel Ninth Grade CampusGrades: 9Distance: 7.2 mi
- 8/10Aledo High SchoolGrades: 10-12Distance: 7.3 mi
Schools provided by the listing agent
- Elementary: Vandagriff
- Middle: McAnally
- High: Aledo
- District: Aledo ISD
Source: NTREIS. This data may not be complete. We recommend contacting the local school district to confirm school assignments for this home.
Get a cash offer in 3 minutes
Find out how much your home could sell for in as little as 3 minutes with a no-obligation cash offer.
Estimated market value
$1,900,300
Get a cash offer in 3 minutes
Find out how much your home could sell for in as little as 3 minutes with a no-obligation cash offer.
Estimated market value
$1,900,300
- Texas
- Tarrant County
- Fort Worth
- 76126
- 8341 Ashbriar Ln
