Don't miss out on this immaculate 4 bedroom, 3 bath pool home with den and hobby room in sought after Laurel Lakes, a gated community with exceptional amenities and incredible lake views. This former model home boasts luxurious living in a picturesque lake setting. Step inside this spacious retreat and discover a world of elegance and charm. From the comfort of 12-foot coffered ceilings, crown molding, a custom front entry, and meticulously designed floor plan this home reflects attention to detail. Indulge in the epitome of relaxation with your very own pebble tech pool and jacuzzi spa, perfectly complemented by the tranquil backdrop of the lake. Professionally landscaped surroundings with free irrigation ensure that your oasis remains vibrant and lush throughout the year. Inside, the home exudes sophistication with tile flooring, LED lighting, and plantation shutters. The remodeled kitchen features newer stainless-steel appliances, a walk-in pantry, and custom cabinetry, making meal prep a breeze. Two-glass enclosed walk-in showers give a touch of luxury in the bathrooms, while custom bedroom closets provide ample storage space. A three-car garage provides ample space for your vehicles and storage needs, accordion hurricane shutters ensure peace of mind during inclement weather, while a security system and pool alarm provide added security. The community’s amenities cater to an active lifestyle, with pickleball and basketball courts, a fitness center and a clubhouse. All this for a low HOA fee and NO CDD fees. The friendly community is a great place to call home. Laurel Lakes is located close to shopping, walking trails, parks, churches, banking and easy access to fine dining, UTC mall, downtown Sarasota and area beaches. Don't miss your chance to experience luxury living at its finest. Schedule your private tour today and make this home yours.
Sold for $865,000
$865,000
8341 BARTON FARMS BOULEVARD, SARASOTA, FL 34240
4beds
3,035sqft
Single Family Residence
Built in 2003
0.28 Acres Lot
$788,600 Zestimate®
$285/sqft
$4,886 Estimated rent
Home value
$788,600
$741,000 - $844,000
$4,886/mo
Zestimate® history
Owner options
List your home for rent
$4,886/mo
Rent Zestimate®
Find your next renter with Zillow Rental Manager. Plus, with online applications, you can quickly screen prospective tenants – for free.
$4,886/mo
Rent Zestimate®
Refinance and save
$5,745/mo
Est. payment
Refinancing to a lower rate could help reduce your monthly payments and save thousands over the life of the loan.
$5,745/mo
Est. payment
Explore your selling options
Work with a Zillow partner agent
Leverage their expertise and Zillow's premium Showcase listings to get your home seen by more buyers.
Get startedList with your own agent
Get your home in front of millions of buyers by listing it on Zillow.
Learn how to do itSell it yourself
Take full control of how buyers see your home on Zillow by listing For Sale by Owner (FSBO).
List your homeWhat's special
Zillow last checked:
Listing updated:
Listed by:
Jean Zucchelli 941-228-7473,
BRIGHT REALTY 941-552-6036,
Patti Harper 941-685-9582,
BRIGHT REALTY
Bought with:
Colleen Martens, 3514954
EXP REALTY LLC
Source: Stellar MLS,MLS#: A4614022 Originating MLS: Sarasota - Manatee
Originating MLS: Sarasota - Manatee
Facts & features
Interior
Bedrooms & bathrooms
- Bedrooms: 4
- Bathrooms: 3
- Full bathrooms: 3
Rooms
- Room types: Den/Library/Office, Family Room, Dining Room, Living Room
Primary bedroom
- Features: En Suite Bathroom, Dual Closets
- Level: First
- Dimensions: 14x25
Bedroom 2
- Features: Storage Closet
- Level: First
- Dimensions: 12x13
Bedroom 3
- Features: Storage Closet
- Level: First
- Dimensions: 13x12
Bedroom 4
- Features: Storage Closet
- Level: First
- Dimensions: 13x13
Den
- Features: No Closet
- Level: First
- Dimensions: 12x10
Dining room
- Features: No Closet
- Level: First
- Dimensions: 12x14
Family room
- Features: No Closet
- Level: First
- Dimensions: 16x15
Kitchen
- Level: First
Living room
- Features: No Closet
- Level: First
- Dimensions: 18x15
Heating
- Natural Gas, Heat Pump
Cooling
- Central Air
Appliances
- Included: Dishwasher, Disposal, Dryer, Gas Water Heater, Ice Maker, Microwave, Range, Refrigerator, Touchless Faucet, Washer
- Laundry: Electric Dryer Hookup, Laundry Room, Washer Hookup
Features
- Ceiling Fan(s), High Ceilings, Open Floorplan, Walk-In Closet(s)
- Flooring: Carpet, Ceramic Tile, Laminate, Tile
- Doors: Sliding Doors
- Windows: Shutters, Tinted Windows, Window Treatments, Hurricane Shutters
- Has fireplace: No
Interior area
- Total structure area: 4,046
- Total interior livable area: 3,035 sqft
Property
Parking
- Total spaces: 3
- Parking features: Garage - Attached
- Attached garage spaces: 3
- Details: Garage Dimensions: 28x20
Accessibility
- Accessibility features: Grip-Accessible Features
Features
- Levels: One
- Stories: 1
- Patio & porch: Enclosed, Screened
- Exterior features: Irrigation System, Lighting, Private Mailbox, Rain Gutters, Sidewalk, Sprinkler Metered
- Has private pool: Yes
- Pool features: Heated, In Ground, Pool Alarm, Tile
- Has spa: Yes
- Spa features: Heated, In Ground
- Has view: Yes
- View description: Water, Lake
- Has water view: Yes
- Water view: Water,Lake
- Waterfront features: Lake
Lot
- Size: 0.28 Acres
- Features: Landscaped
- Residential vegetation: Mature Landscaping, Trees/Landscaped
Details
- Parcel number: 0245130024
- Zoning: RSF1
- Special conditions: None
Construction
Type & style
- Home type: SingleFamily
- Architectural style: Traditional
- Property subtype: Single Family Residence
Materials
- Stucco
- Foundation: Slab
- Roof: Tile
Condition
- New construction: No
- Year built: 2003
Utilities & green energy
- Sewer: Public Sewer
- Water: Private
- Utilities for property: Cable Available, Electricity Connected, Fire Hydrant, Natural Gas Connected, Public, Sprinkler Recycled, Street Lights, Underground Utilities
Community & HOA
Community
- Features: Fishing, Lake, Clubhouse, Deed Restrictions, Fitness Center, Gated Community - No Guard, Golf Carts OK, Irrigation-Reclaimed Water, Pool, Sidewalks
- Security: Gated Community, Security System
- Pet fee: $0 monthly
- Subdivision: BARTON FARMS
HOA
- Has HOA: Yes
- Amenities included: Basketball Court, Clubhouse, Fitness Center, Gated, Pickleball Court(s), Pool, Security, Tennis Court(s)
- Services included: Common Area Taxes, Community Pool, Reserve Fund, Manager, Pool Maintenance, Private Road, Recreational Facilities
- HOA fee: $175 monthly
- HOA name: Capstone Association Management/Dylan Clements
- HOA phone: 941-914-6366
Location
- Region: Sarasota
Financial & listing details
- Price per square foot: $285/sqft
- Tax assessed value: $636,200
- Annual tax amount: $4,104
- Date on market: 7/20/2024
- Cumulative days on market: 40 days
- Listing terms: Cash,Conventional
- Ownership: Fee Simple
- Total actual rent: 0
- Electric utility on property: Yes
- Road surface type: Paved
Price history
| Date | Event | Price |
|---|---|---|
| 10/24/2024 | Sold | $865,000-0.8%$285/sqft |
Source:  Stellar MLS #A4614022 Report a problem Stellar MLS #A4614022 Report a problem | ||
| 8/29/2024 | Pending sale | $872,000$287/sqft |
Source: Stellar MLS #A4614022 Report a problem | ||
| 8/12/2024 | Price change | $872,000-2.8%$287/sqft |
Source: Stellar MLS #A4614022 Report a problem | ||
| 7/20/2024 | Listed for sale | $897,000+113%$296/sqft |
Source: Stellar MLS #A4614022 Report a problem | ||
| 1/22/2004 | Sold | $421,100$139/sqft |
Source: Public Record Report a problem | ||
Public tax history
| Year | Property taxes | Tax assessment |
|---|---|---|
| 2025 | $8,215 +91.7% | $636,200 +85.2% |
| 2024 | $4,286 +4.4% | $343,480 +3% |
| 2023 | $4,104 +3.3% | $333,476 +3% |
| 2022 | $3,975 +2.7% | $323,763 +3% |
| 2021 | $3,871 -0.1% | $314,333 +1.4% |
| 2020 | $3,875 +3.6% | $309,993 +2.3% |
| 2019 | $3,740 | $303,023 +1.9% |
| 2018 | $3,740 +2.5% | $297,373 +2.1% |
| 2017 | $3,649 -1% | $291,257 -19.7% |
| 2016 | $3,686 +1.5% | $362,500 +1.5% |
| 2015 | $3,633 -1% | $357,000 +29.2% |
| 2014 | $3,671 +0.1% | $276,217 |
| 2013 | $3,667 +2.7% | $276,217 +1.7% |
| 2012 | $3,570 -7.4% | $271,600 -8.7% |
| 2011 | $3,855 -10.8% | $297,500 -8.1% |
| 2010 | $4,323 -21% | $323,700 -12.2% |
| 2009 | $5,470 | $368,500 -15.6% |
| 2008 | $5,470 -12.4% | $436,500 -9.9% |
| 2007 | $6,248 | $484,600 -7.8% |
| 2006 | -- | $525,500 +31.4% |
| 2005 | -- | $399,900 +3.9% |
| 2004 | $6,130 +582.8% | $384,800 +576.3% |
| 2003 | $898 +9% | $56,900 +7.2% |
| 2002 | $824 -1.1% | $53,100 -6.3% |
| 2001 | $833 -3.2% | $56,700 -2.7% |
| 2000 | $861 | $58,300 |
Find assessor info on the county website
Neighborhood: Mockingbird Parish
Nearby homes
- $699,7004 bd3 ba2.5k sqft8343 Barton Farms Blvd, Sarasota, FL 34240Off Market

- $752,1004 bd3 ba2.9k sqft8339 Barton Farms Blvd, Sarasota, FL 34240Off Market
- $710,0004 bd3 ba2.4k sqft8345 Barton Farms Blvd, Sarasota, FL 34240Sold
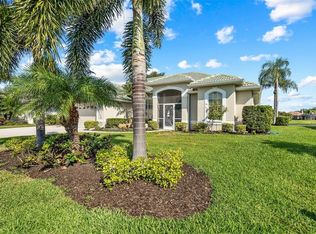
- $635,9004 bd2 ba2.5k sqft8340 Barton Farms Blvd, Sarasota, FL 34240Off Market
- $838,8003 bd3 ba2.5k sqft8337 Barton Farms Blvd, Sarasota, FL 34240Off Market
- $721,3003 bd3 ba2.7k sqft8338 Barton Farms Blvd, Sarasota, FL 34240Off Market
- $678,3003 bd3 ba2.5k sqft8336 Barton Farms Blvd, Sarasota, FL 34240Off Market
- $561,3003 bd2 ba2.1k sqft8347 Barton Farms Blvd, Sarasota, FL 34240Off Market
Nearby schools
GreatSchools rating
- 9/10Tatum Ridge Elementary SchoolGrades: PK-5Distance: 1.8 mi
- 5/10Mcintosh Middle SchoolGrades: 6-8Distance: 4.8 mi
- 5/10Sarasota High SchoolGrades: 9-12Distance: 8 mi
Schools provided by the listing agent
- Elementary: Tatum Ridge Elementary
- Middle: McIntosh Middle
- High: Sarasota High
Source: Stellar MLS. This data may not be complete. We recommend contacting the local school district to confirm school assignments for this home.
Get a cash offer in 3 minutes
Find out how much your home could sell for in as little as 3 minutes with a no-obligation cash offer.
Estimated market value
$788,600
Get a cash offer in 3 minutes
Find out how much your home could sell for in as little as 3 minutes with a no-obligation cash offer.
Estimated market value
$788,600
- Florida
- Sarasota County
- Sarasota
- 34240
- Mockingbird Parish
- 8341 BARTON FARMS BOULEVARD
Nearby cities
Nearby neighborhoods
Nearby zip codes
Other Sarasota Topics
