Welcome to the peaceful and private Whisper Rock neighborhood located in the heart of Portage at the corner of Oakland Dr. & Centre Ave. Owners love the convenience of the lock-and-leave lifestyle, with all exterior maintenance taken care of by the association, community pool included!
Conveniently located near bike trails, walking paths, restaurants, bars, shopping & both 131 and I-94 freeways.
This beautiful & spacious floor plan features a low maintenance trex deck, screened in porch, fireplace, custom trim details & many upgraded finishes. Large en suite owners' bed/bath with walk-in closet, ceramic tile shower, private water closet. Large center island and stylish appliances in the kitchen. Finished lower level with rec room & bed/bath 3 walks out to gorgeous wooded views!
Sold
$669,319
8341 Boulder Crk, Pointe Portage, MI 49024
3beds
3,162sqft
Condominium
Built in 2023
-- sqft lot
$902,300 Zestimate®
$212/sqft
$3,552 Estimated rent
Home value
$902,300
$776,000 - $1.06M
$3,552/mo
Zestimate® history
Owner options
List your home for rent
$3,552/mo
Rent Zestimate®
Find your next renter with Zillow Rental Manager. Plus, with online applications, you can quickly screen prospective tenants – for free.
$3,552/mo
Rent Zestimate®
Refinance and save
$4,933/mo
Est. payment
Refinancing to a lower rate could help reduce your monthly payments and save thousands over the life of the loan.
$4,933/mo
Est. payment
Explore your selling options
Work with a Zillow partner agent
Leverage their expertise and Zillow's premium Showcase listings to get your home seen by more buyers.
Get startedList with your own agent
Get your home in front of millions of buyers by listing it on Zillow.
Learn how to do itSell it yourself
Take full control of how buyers see your home on Zillow by listing For Sale by Owner (FSBO).
List your homeWhat's special
Zillow last checked:
Listing updated:
Listed by:
Jack S Gesmundo 269-329-3603,
American Village Builders LLC
Bought with:
Scott Lakey, 6501321558
Jaqua, REALTORS
Source: MichRIC,MLS#: 23027514
Facts & features
Interior
Bedrooms & bathrooms
- Bedrooms: 3
- Bathrooms: 3
- Full bathrooms: 3
- Main level bedrooms: 2
Primary bedroom
- Description: Large windows, bathroom en suite, walk-in closet
- Level: Main
- Area: 224.75
- Dimensions: 15.50 x 14.50
Bedroom 2
- Description: Large closet, private guest room
- Level: Main
- Area: 125
- Dimensions: 12.50 x 10.00
Bedroom 3
- Description: Extra closet space and adjacent to guest bathroom
- Level: Lower
- Area: 232.5
- Dimensions: 15.50 x 15.00
Primary bathroom
- Description: Dual vanity, curbless tile shower, private WC
- Level: Main
- Area: 143
- Dimensions: 13.00 x 11.00
Bathroom 2
- Description: Convenient to foyer, bedroom 2
- Level: Main
- Area: 46.75
- Dimensions: 8.50 x 5.50
Bathroom 3
- Description: Bathroom 3 adjacent to bedroom 3
- Level: Lower
- Area: 60
- Dimensions: 10.00 x 6.00
Dining room
- Description: Open to kitchen, access to trex deck
- Level: Main
- Area: 148.5
- Dimensions: 13.50 x 11.00
Family room
- Description: Fireplace and wood flooring
- Level: Main
- Area: 270
- Dimensions: 18.00 x 15.00
Kitchen
- Description: Large center island, open to living area
- Level: Main
- Area: 195
- Dimensions: 15.00 x 13.00
Laundry
- Description: Laundry off master closet & mudroom w/utility sink
- Level: Main
- Area: 54
- Dimensions: 9.00 x 6.00
Office
- Description: Office with French doors
- Level: Main
- Area: 118.75
- Dimensions: 12.50 x 9.50
Other
- Description: Large foyer with coffer ceiling
- Level: Main
- Area: 110
- Dimensions: 22.00 x 5.00
Other
- Description: Mud Room off garage entry
- Level: Main
- Area: 54
- Dimensions: 9.00 x 6.00
Other
- Description: Screened in porch off rec room in lower level
- Level: Lower
- Area: 153.56
- Dimensions: 15.75 x 9.75
Recreation
- Description: Sliding glass doors to screened in porch
- Level: Lower
- Area: 58
- Dimensions: 29.00 x 2.00
Heating
- Forced Air
Cooling
- Central Air, SEER 13 or Greater
Appliances
- Included: Humidifier, Dishwasher, Disposal, Microwave, Oven, Range, Refrigerator
- Laundry: Gas Dryer Hookup, In Unit, Laundry Room, Main Level, Sink, Washer Hookup
Features
- Center Island, Eat-in Kitchen, Pantry
- Flooring: Ceramic Tile, Wood
- Windows: Low-Emissivity Windows, Screens, Insulated Windows
- Basement: Full,Walk-Out Access
- Number of fireplaces: 1
- Fireplace features: Family Room, Gas Log
Interior area
- Total structure area: 1,984
- Total interior livable area: 3,162 sqft
- Finished area below ground: 0
Property
Parking
- Total spaces: 2
- Parking features: Attached, Garage Door Opener
- Garage spaces: 2
Accessibility
- Accessibility features: 36 Inch Entrance Door, 36' or + Hallway, 42 in or + Hallway, Covered Entrance, Lever Door Handles, Low Threshold Shower
Features
- Stories: 1
- Patio & porch: Scrn Porch
- Pool features: Association
- On waterfront: Yes
- Waterfront features: Pond
- Body of water: Pond
Lot
- Features: Sidewalk, Wooded, Wetland Area, Cul-De-Sac, Adj to Public Land, Shrubs/Hedges
Details
- Parcel number: 1005956086O
- Zoning description: Planned Develop
Construction
Type & style
- Home type: Condo
- Architectural style: Ranch
- Property subtype: Condominium
Materials
- Vinyl Siding
- Roof: Composition
Condition
- New Construction
- New construction: Yes
- Year built: 2023
Details
- Builder name: AVB
- Warranty included: Yes
Utilities & green energy
- Sewer: Public Sewer, Storm Sewer
- Water: Public
- Utilities for property: Phone Available, Natural Gas Available, Electricity Available, Cable Available, Natural Gas Connected
Community & HOA
Community
- Subdivision: Whisper Rock
HOA
- Has HOA: Yes
- Amenities included: End Unit, Pool, Other
- Services included: Other, Water, Trash, Snow Removal, Sewer, Maintenance Grounds
- HOA fee: $340 monthly
- HOA phone: 269-323-7774
Location
- Region: Pointe Portage
Financial & listing details
- Price per square foot: $212/sqft
- Tax assessed value: $4,022
- Date on market: 7/31/2023
- Listing terms: Cash,Conventional
- Electric utility on property: Yes
- Road surface type: Paved
Price history
| Date | Event | Price |
|---|---|---|
| 11/15/2023 | Sold | $669,319+5.1%$212/sqft |
Source:  MichRIC #23027514 Report a problem MichRIC #23027514 Report a problem | ||
| 8/22/2023 | Pending sale | $636,900$201/sqft |
Source: MichRIC #23027514 Report a problem | ||
| 7/31/2023 | Listed for sale | $636,900$201/sqft |
Source: MichRIC #23027514 Report a problem | ||
Public tax history
Tax history is unavailable.
Neighborhood: 49024
Nearby homes
- $606,4008,276 sqft8341 Boulder Creek Point, Portage, MI 49024Off Market
- $557,8009,583 sqft8345 Boulder Creek Point, Portage, MI 49024Off Market
- $680,4004 bd3 ba2.7k sqft8315 Boulder Crk, Pointe Portage, MI 49024Off Market
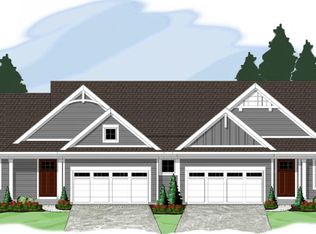
- $556,0007,405 sqft8350 Boulder Creek Point, Portage, MI 49024Off Market
- $636,70010,454 sqft8369 Boulder Creek Pt, Portage, MI 49024Off Market
- $582,700-- bd-- ba-- sqft8336 Boulder Crk, Portage, MI 49024Off Market
- $548,300-- bd-- ba-- sqft8315 Boulder Crk, Portage, MI 49024Off Market
- $546,4007,405 sqft8354 Boulder Creek Point, Portage, MI 49024Off Market
Nearby schools
GreatSchools rating
- 8/10Moorsbridge Elementary SchoolGrades: PK-5Distance: 1.1 mi
- 8/10Portage Central Middle SchoolGrades: 6-8Distance: 1.5 mi
- 9/10Portage Central High SchoolGrades: 9-12Distance: 1.6 mi
Get a cash offer in 3 minutes
Find out how much your home could sell for in as little as 3 minutes with a no-obligation cash offer.
Estimated market value
$902,300
Get a cash offer in 3 minutes
Find out how much your home could sell for in as little as 3 minutes with a no-obligation cash offer.
Estimated market value
$902,300
- Michigan
- Kalamazoo County
- Portage
- 49024
- 8341 Boulder Crk
