Skip main navigation
Off market
  • $957,400

    8341 E Littlefield St, Long Beach, CA 90808

    4beds
    1,492sqft
    SingleFamily
    Built in 1962
    5,323 Square Feet Lot
    $957,400 Zestimate®
    $642/sqft
    $4,367 Estimated rent

    Home value

    $957,400

    $910,000 - $1.01M

    $4,367/mo

    Zestimate® history
    Loading
    Loading...

    Owner options

    List your home for rent

    $4,367/mo

    Rent Zestimate®

    Find your next renter with Zillow Rental Manager. Plus, with online applications, you can quickly screen prospective tenants – for free.

    Learn more

    $4,367/mo

    Rent Zestimate®

    Refinance and save

    $6,047/mo

    Est. payment

    Refinancing to a lower rate could help reduce your monthly payments and save thousands over the life of the loan.

    See today's rates

    $6,047/mo

    Est. payment

    Explore your selling options

    Work with a Zillow partner agent

    Leverage their expertise and Zillow's premium Showcase listings to get your home seen by more buyers.

    Get started

    List with your own agent

    Get your home in front of millions of buyers by listing it on Zillow.

    Learn how to do it

    Sell it yourself

    Take full control of how buyers see your home on Zillow by listing For Sale by Owner (FSBO).

    List your home

    What's special

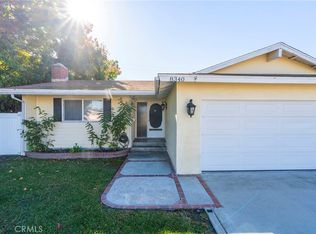
    Wonderful opportunity on this extremely well cared for Country Square 4 bedroom/2 bath model which is an ideal floor plan for the growing family or for those who work from home and need that 4th bedroom for an office. It features the living area separate from the bedroom area, a huge living room, central kitchen, formal dining room, lots of storage, and the master suite located in the rear. Situated in a prime interior tract location, this home is filled with wonderful amenities such as a beautiful mix of stone & siding on the front, dimensional composition roof, smooth ceilings, raised panel doors, dual pane vinyl windows, solid wood sliding glass doors with double V- Groove boarders, 200 amp main electrical panel, and central air conditioning. Kitchen is fully equipped with solid surface counter tops, custom cabinetry with crown molding, floor-to-ceiling double door pantry with pull-out drawers & adjustable shelving, gas cooktop & range, dishwasher, side-by-side refrigerator with ice maker, and brushed nickel fixtures. Huge living room offers a brick wood & gas burning fireplace and is bursting with natural light. Spacious master suite includes an en suite bathroom. Front bedroom offers vaulted ceilings and a bay window. Family sized main bathroom has custom cabinetry, mirror & towel racks, smooth surface counter top, and a tub/shower. Great backyard includes a 17' x 12' raised deck, built-in BBQ & sink, brick planters, plenty of grass area, and a 10 x 10 storage shed.

    This property is off market, which means it's not currently listed for sale or rent on Zillow. This may be different from what's available on other websites or public sources.

    Facts & features

    Interior

    Bedrooms & bathrooms
    • Bedrooms: 4
    • Bathrooms: 2
    • Full bathrooms: 1
    • 3/4 bathrooms: 1
    Heating
    • Other, Gas
    Cooling
    • Central
    Appliances
    • Laundry: In Garage
    Features
    • Open Floor Plan
    • Has fireplace: Yes
    • Common walls with other units/homes: No Common Walls
    Interior area
    • Total interior livable area: 1,492 sqft

    Property

    Parking
    • Total spaces: 6
    Features
    • Levels: One
    Lot
    • Size: 5,323 Square Feet
    • Features: Back Yard, Front Yard
    Details
    • Parcel number: 7076029030
    • Special conditions: Standard

    Construction

    Type & style
    • Home type: SingleFamily
    • Architectural style: Conventional
    Materials
    • Roof: Composition
    Condition
    • Turnkey
    • Year built: 1962

    Utilities & green energy

    • Water: Public

    Community & HOA

    Location
    • Region: Long Beach

    Financial & listing details

    • Price per square foot: $642/sqft
    • Tax assessed value: $716,075
    • Annual tax amount: $8,572

    Price history

    DateEventPrice
    6/27/2017Sold$617,000+2.9%$414/sqft
    Source: Public Record Report a problem
    6/7/2017Pending sale$599,900$402/sqft
    Source: RE/MAX College Park Realty #PW17117549 Report a problem
    5/26/2017Listed for sale$599,900$402/sqft
    Source: RE/MAX College Park Realty #PW17117549 Report a problem

    Public tax history

    YearProperty taxesTax assessment
    2025$8,572 +1.8%$716,075 +2%
    2024$8,417 +3.4%$702,035 +2%
    2023$8,138 +1.5%$688,270 +2%
    2022$8,016 +2.4%$674,775 +2%
    2021$7,829 +0.8%$661,545 +1%
    2020$7,765 $654,763 +2%
    2019$7,765 +9.5%$641,926 +2%
    2018$7,090 $629,340 +825.9%
    2017$7,090 +642.1%$67,967 +2%
    2016$955 +4.1%$66,635 +1.5%
    2015$918 +2.3%$65,635 +2%
    2014$897 $64,350 +2.5%
    2012-- $62,805 +2%
    2011-- $61,574 +0.8%
    2010-- $61,115 -0.2%
    2009-- $61,261 +2%
    2008-- $60,061 +2%
    2007-- $58,885 +2%
    2006-- $57,731
    2005-- $57,731 +4%
    2004-- $55,491 +1.9%
    2003-- $54,475 +2%
    2002-- $53,408 +4%
    2000-- $51,336
    Find assessor info on the county website

    Neighborhood: Imperial Estates

    Nearby schools

    GreatSchools rating
    Schools provided by the listing agent
    • District: ABC Unified

    Source: The MLS. This data may not be complete. We recommend contacting the local school district to confirm school assignments for this home.

    Get a cash offer in 3 minutes
    Find out how much your home could sell for in as little as 3 minutes with a no-obligation cash offer.
    Estimated market value
    $957,400
    Get a cash offer in 3 minutes
    Find out how much your home could sell for in as little as 3 minutes with a no-obligation cash offer.
    Estimated market value
    $957,400