Put this home at the top of your list as quality abounds in this all-brick ranch with a full finished basement. Elegant crown molding, fluted door jambs, and solid wood six-panel doors add a touch of refined taste. The great room fireplace is floor-to-ceiling brick and ready for cozy evenings, while its cathedral ceiling soars high, creating an expansive atmosphere. The beautiful kitchen was remodeled in 2019 and features shaker cabinets, a tasteful backsplash, and appliances replaced and upgraded at that time. Counter top area and cabinet space are generous and substantial. The primary bedroom includes a private bath, and the hall bath was beautifully remodeled in 2023. Each bedroom has significant closet space, and two are walk-ins. The basement has tons of additional usable space for whatever you need. Its bedroom and full bath are great for that family member who needs a getaway space. The bedroom has a huge walk-in closet and a large unfinished storage area.
Sold
$399,900
8341 Gallant Fox Dr, Indianapolis, IN 46217
4beds
3,304sqft
Residential, Single Family Residence
Built in 1986
0.32 Acres Lot
$400,200 Zestimate®
$121/sqft
$2,605 Estimated rent
Home value
$400,200
$380,000 - $420,000
$2,605/mo
Zestimate® history
Owner options
List your home for rent
$2,605/mo
Rent Zestimate®
Find your next renter with Zillow Rental Manager. Plus, with online applications, you can quickly screen prospective tenants – for free.
$2,605/mo
Rent Zestimate®
Refinance and save
$2,473/mo
Est. payment
Refinancing to a lower rate could help reduce your monthly payments and save thousands over the life of the loan.
$2,473/mo
Est. payment
Explore your selling options
Work with a Zillow partner agent
Leverage their expertise and Zillow's premium Showcase listings to get your home seen by more buyers.
Get startedList with your own agent
Get your home in front of millions of buyers by listing it on Zillow.
Learn how to do itSell it yourself
Take full control of how buyers see your home on Zillow by listing For Sale by Owner (FSBO).
List your homeWhat's special
All-brick ranchFull finished basementFluted door jambsElegant crown moldingSolid wood six-panel doorsTasteful backsplashShaker cabinets
Zillow last checked:
Listing updated:
Listed by:
Ben Mobley 317-710-6311,
Carpenter, REALTORS®
Bought with:
Valerie Edwards - Perry
CENTURY 21 Scheetz
Source: MIBOR as distributed by MLS GRID,MLS#: 22094111
Facts & features
Interior
Bedrooms & bathrooms
- Bedrooms: 4
- Bathrooms: 3
- Full bathrooms: 3
- Main level bathrooms: 2
- Main level bedrooms: 3
Primary bedroom
- Level: Main
- Area: 182 Square Feet
- Dimensions: 14x13
Bedroom 2
- Level: Main
- Area: 156 Square Feet
- Dimensions: 13x12
Bedroom 3
- Level: Main
- Area: 121 Square Feet
- Dimensions: 11x11
Bedroom 4
- Level: Basement
- Area: 225 Square Feet
- Dimensions: 15x15
Dining room
- Level: Main
- Area: 132 Square Feet
- Dimensions: 12x11
Family room
- Level: Basement
- Area: 312 Square Feet
- Dimensions: 26x12
Great room
- Level: Main
- Area: 289 Square Feet
- Dimensions: 17x17
Kitchen
- Features: Tile-Ceramic
- Level: Main
- Area: 110 Square Feet
- Dimensions: 11x10
Laundry
- Features: Tile-Ceramic
- Level: Main
- Area: 40 Square Feet
- Dimensions: 8x5
Play room
- Level: Basement
- Area: 476 Square Feet
- Dimensions: 34x14
Heating
- Electric, Forced Air
Cooling
- Central Air
Appliances
- Included: Electric Cooktop, Dishwasher, Dryer, Disposal, MicroHood, Oven, Refrigerator, Washer, Water Softener Owned
- Laundry: Main Level
Features
- Double Vanity, Cathedral Ceiling(s), Ceiling Fan(s)
- Windows: Wood Work Stained
- Basement: Finished,Finished Ceiling,Full
- Number of fireplaces: 1
- Fireplace features: Great Room
Interior area
- Total structure area: 3,304
- Total interior livable area: 3,304 sqft
- Finished area below ground: 1,652
Property
Parking
- Total spaces: 2
- Parking features: Attached
- Attached garage spaces: 2
Features
- Levels: One
- Stories: 1
- Patio & porch: Deck
Lot
- Size: 0.32 Acres
- Features: Storm Sewer, Street Lights, Mature Trees
Details
- Additional structures: Barn Mini
- Parcel number: 491422108012000500
- Special conditions: Not Arm's Length Sale
- Horse amenities: None
Construction
Type & style
- Home type: SingleFamily
- Architectural style: Ranch
- Property subtype: Residential, Single Family Residence
Materials
- Brick
- Foundation: Concrete Perimeter
Condition
- Updated/Remodeled
- New construction: No
- Year built: 1986
Utilities & green energy
- Water: Public
- Utilities for property: Electricity Connected, Sewer Connected, Water Connected
Community & HOA
Community
- Subdivision: Hunters Run
HOA
- Has HOA: No
Location
- Region: Indianapolis
Financial & listing details
- Price per square foot: $121/sqft
- Tax assessed value: $373,700
- Annual tax amount: $4,412
- Date on market: 4/9/2026
- Cumulative days on market: 2 days
- Electric utility on property: Yes
Price history
| Date | Event | Price |
|---|---|---|
| 6/10/2026 | Sold | $399,900+0.2%$121/sqft |
Source:  MIBOR as distributed by MLS GRID #22094111 Report a problem MIBOR as distributed by MLS GRID #22094111 Report a problem | ||
| 4/11/2026 | Pending sale | $399,000$121/sqft |
Source: MIBOR as distributed by MLS GRID #22094111 Report a problem | ||
| 4/9/2026 | Listed for sale | $399,000+131.3%$121/sqft |
Source: MIBOR as distributed by MLS GRID #22094111 Report a problem | ||
| 6/13/2014 | Sold | $172,500-4.2%$52/sqft |
Source: MIBOR as distributed by MLS GRID #21288560 Report a problem | ||
| 5/1/2014 | Pending sale | $180,000$54/sqft |
Source: David Brenton's Team #21288560 Report a problem | ||
| 5/1/2014 | Listed for sale | $180,000$54/sqft |
Source: David Brenton's Team #21288560 Report a problem | ||
Public tax history
| Year | Property taxes | Tax assessment |
|---|---|---|
| 2025 | $4,411 +5.5% | $373,700 +9.5% |
| 2024 | $4,182 +7.2% | $341,200 +4.2% |
| 2023 | $3,900 +16.9% | $327,300 +9.3% |
| 2022 | $3,337 +7.9% | $299,500 +17.7% |
| 2021 | $3,093 +10.4% | $254,500 +8.1% |
| 2020 | $2,801 +1.8% | $235,500 +10.4% |
| 2019 | $2,753 +4.1% | $213,400 +0.7% |
| 2018 | $2,644 +2.3% | $212,000 +5.2% |
| 2017 | $2,586 +18% | $201,600 +4.5% |
| 2016 | $2,192 +9.1% | $193,000 +14.1% |
| 2014 | $2,009 -2.9% | $169,100 -0.8% |
| 2013 | $2,069 | $170,500 -1.4% |
| 2012 | $2,069 | $172,900 +7.5% |
| 2011 | -- | $160,900 |
| 2010 | $1,609 +9.7% | $160,900 -1.6% |
| 2009 | $1,466 | $163,500 -3.1% |
| 2007 | -- | $168,700 -0.5% |
| 2006 | -- | $169,500 +13.2% |
| 2005 | -- | $149,800 |
| 2004 | -- | $149,800 |
| 2003 | -- | $149,800 +59.4% |
| 2002 | -- | $94,000 +199.9% |
| 2001 | -- | $31,340 |
| 2000 | -- | $31,340 |
Find assessor info on the county website
Neighborhood: Glenn's Valley
Nearby homes
- $310,4003 bd3 ba2.5k sqft8409 Chateaugay Dr, Indianapolis, IN 46217Off Market
- $262,8003 bd2 ba1.3k sqft8331 Gallant Fox Dr, Indianapolis, IN 46217Off Market
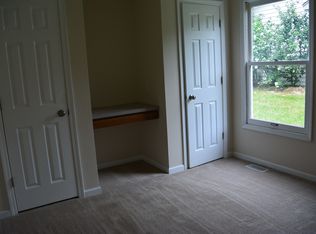
- $331,4004 bd1 ba2.1k sqft8337 Chateaugay Dr, Indianapolis, IN 46217Off Market
- $2,200-- bd-- ba-- sqftChateaugay Dr, Indianapolis, IN 46217Off Market
- $494,2005 bd5 ba4.8k sqft8401 W Gallant Fox Dr, Indianapolis, IN 46217Off Market
- $546,2005 bd5 ba4.8k sqft8401 Gallant Fox Dr, Indianapolis, IN 46217Off Market
- $293,9003 bd2 ba1.8k sqft8415 Chateaugay Dr, Indianapolis, IN 46217Off Market
- $279,9993 bd2 ba1.2k sqft8321 Gallant Fox Dr, Indianapolis, IN 46217Pending
Nearby schools
GreatSchools rating
- 5/10Glenns Valley Elementary SchoolGrades: 1-5Distance: 0.6 mi
- 8/10Perry Meridian Middle SchoolGrades: 7-8Distance: 1.3 mi
- 9/10Perry Meridian High SchoolGrades: 9-12Distance: 1 mi
Schools provided by the listing agent
- High: Perry Meridian High School
Source: MIBOR as distributed by MLS GRID. This data may not be complete. We recommend contacting the local school district to confirm school assignments for this home.
Get a cash offer in 3 minutes
Find out how much your home could sell for in as little as 3 minutes with a no-obligation cash offer.
Estimated market value
$400,200
Get a cash offer in 3 minutes
Find out how much your home could sell for in as little as 3 minutes with a no-obligation cash offer.
Estimated market value
$400,200
- Indiana
- Marion County
- Indianapolis
- 46217
- Glenn's Valley
- 8341 Gallant Fox Dr
Nearby cities
Nearby neighborhoods
Nearby zip codes
Other Indianapolis Topics
