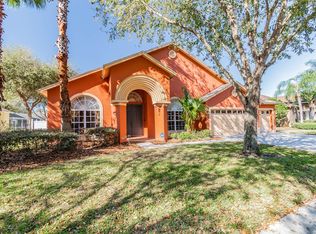
Come see this move-in ready 4-bedroom, 3-bathroom home with a 3-car garage. This home has been extensively upgraded with new interior paint, crown molding, all-new interior door hardware, plantation shutters, and new wood-look tile flooring throughout the living areas. The roof replaced 2019, AC was replaced 2016, the water softener was added 2019, and solar panels(Panels were replaced recently) for the pool heater, epoxy flooring in the garage, and updated irrigation system. Entering the house through the double doors you'll step into a flex space, perfect for an office or another sitting room and dining room adjacent to the kitchen. The kitchen was updated in 2021 is spacious and fully equipped with stainless steel appliances, new cabinets, updated lighting, plenty of storage, a gas stove/oven, an updated leathered granite island with eat-in space, and a granite wrap-around bar area for extra seating or buffet-style serving. The kitchen opens to the spacious family room with a gas fireplace, and French doors leading out to the pool. The pool was resurfaced with pebble tec in 2021 and features a removable child safety pool fence, covered area for lounging, screened-in with new screens replaced recently, fountain, vinyl privacy fence, and updated landscaping with lights. This home includes an in-law suite privately situated at the rear, complete with its own bathroom and pool access. The primary suite boasts tray ceilings, French doors leading to the pool area, a large bathroom with dual vanities, a garden tub, a walk-in shower, and separate walk-in closets. You can unwind on the large screened-in patio with brick pavers. This gated community is conveniently located just minutes away from shopping, restaurants, hospitals, and more. It's also within an hour's drive of airports and beautiful beaches, making it an ideal location. Call today for a private showing!
Sold for $675,000
$675,000
8341 Golden Prairie Dr, Tampa, FL 33647
4beds
2,951sqft
Single Family Residence
Built in 2003
9,750 Square Feet Lot
$696,800 Zestimate®
$229/sqft
$3,850 Estimated rent
Home value
$696,800
$662,000 - $732,000
$3,850/mo
Zestimate® history
Owner options
List your home for rent
$3,850/mo
Rent Zestimate®
Find your next renter with Zillow Rental Manager. Plus, with online applications, you can quickly screen prospective tenants – for free.
$3,850/mo
Rent Zestimate®
Refinance and save
$4,739/mo
Est. payment
Refinancing to a lower rate could help reduce your monthly payments and save thousands over the life of the loan.
$4,739/mo
Est. payment
Explore your selling options
Work with a Zillow partner agent
Leverage their expertise and Zillow's premium Showcase listings to get your home seen by more buyers.
Get startedList with your own agent
Get your home in front of millions of buyers by listing it on Zillow.
Learn how to do itSell it yourself
Take full control of how buyers see your home on Zillow by listing For Sale by Owner (FSBO).
List your homeWhat's special
Gas fireplaceNew interior paintSpacious family roomEat-in spaceEpoxy flooringPool areaFlex space
Zillow last checked:
Listing updated:
Listed by:
Susan Witzigman 813-830-8282,
CENTURY 21 LIST WITH BEGGINS 813-658-2121
Bought with:
Non-Member Agent
STELLAR NON-MEMBER OFFICE
Source: Stellar MLS,MLS#: T3470857 Originating MLS: Tampa
Originating MLS: Tampa
Facts & features
Interior
Bedrooms & bathrooms
- Bedrooms: 4
- Bathrooms: 3
- Full bathrooms: 3
Rooms
- Room types: Den/Library/Office
Primary bedroom
- Features: Walk-In Closet(s)
- Level: First
- Dimensions: 21x11
Bedroom 2
- Features: Built-in Closet
- Level: First
- Dimensions: 12x11
Bedroom 3
- Features: Built-in Closet
- Level: First
- Dimensions: 12x12
Bedroom 4
- Features: Built-in Closet
- Level: First
- Dimensions: 15x14
Dining room
- Level: First
- Dimensions: 13x12
Kitchen
- Level: First
- Dimensions: 15x17.5
Living room
- Level: First
- Dimensions: 18x18.5
Office
- Level: First
- Dimensions: 12x12.5
Heating
- Central
Cooling
- Central Air
Appliances
- Included: Dishwasher, Dryer, Microwave, Range, Refrigerator, Washer
Features
- Ceiling Fan(s), Crown Molding, Eating Space In Kitchen, High Ceilings, Kitchen/Family Room Combo, Split Bedroom, Stone Counters, Walk-In Closet(s)
- Flooring: Carpet, Tile
- Doors: Sliding Doors
- Windows: Window Treatments
- Has fireplace: Yes
Interior area
- Total structure area: 3,935
- Total interior livable area: 2,951 sqft
Property
Parking
- Total spaces: 3
- Parking features: Driveway
- Attached garage spaces: 3
- Has uncovered spaces: Yes
Features
- Levels: One
- Stories: 1
- Patio & porch: Rear Porch, Screened
- Exterior features: Irrigation System, Rain Gutters, Sidewalk
- Has private pool: Yes
- Pool features: Other
- Fencing: Fenced,Vinyl
Lot
- Size: 9,750 Square Feet
- Dimensions: 84 x 116
Details
- Parcel number: A1227195SZ00000600012.0
- Zoning: PD-A
- Special conditions: None
Construction
Type & style
- Home type: SingleFamily
- Architectural style: Contemporary
- Property subtype: Single Family Residence
Materials
- Block, Stucco
- Foundation: Slab
- Roof: Shingle
Condition
- New construction: No
- Year built: 2003
Utilities & green energy
- Sewer: Public Sewer
- Water: Public
- Utilities for property: Public
Community & HOA
Community
- Features: Deed Restrictions, Gated Community - No Guard, Playground, Pool, Sidewalks
- Security: Gated Community
- Pet fee: $0 monthly
- Subdivision: WEST MEADOWS PRCLS 21 & 22
HOA
- Has HOA: Yes
- HOA fee: $121 monthly
- HOA name: Kevin Krueger
- HOA phone: 813-936-4118
Location
- Region: Tampa
Financial & listing details
- Price per square foot: $229/sqft
- Tax assessed value: $563,975
- Annual tax amount: $8,039
- Date on market: 9/7/2023
- Cumulative days on market: 13 days
- Ownership: Fee Simple
- Total actual rent: 0
- Road surface type: Paved
Price history
| Date | Event | Price |
|---|---|---|
| 10/19/2023 | Sold | $675,000-2%$229/sqft |
Source:  Stellar MLS #T3470857 Report a problem Stellar MLS #T3470857 Report a problem | ||
| 9/20/2023 | Pending sale | $689,000$233/sqft |
Source: Stellar MLS #T3470857 Report a problem | ||
| 9/7/2023 | Listed for sale | $689,000+56.9%$233/sqft |
Source: Stellar MLS #T3470857 Report a problem | ||
| 9/25/2020 | Sold | $439,000$149/sqft |
Source: Public Record Report a problem | ||
| 8/15/2020 | Pending sale | $439,000$149/sqft |
Source: FUTURE HOME REALTY INC #T3258576 Report a problem | ||
| 8/13/2020 | Listed for sale | $439,000+32.2%$149/sqft |
Source: FUTURE HOME REALTY INC #T3258576 Report a problem | ||
| 9/14/2015 | Sold | $332,000-4.9%$113/sqft |
Source: Stellar MLS #T2742328 Report a problem | ||
| 6/24/2015 | Pending sale | $349,000$118/sqft |
Source: KELLER WILLIAMS - NEW TAMPA #T2742328 Report a problem | ||
| 4/11/2015 | Listed for sale | $349,000$118/sqft |
Source: Keller Williams - New Tampa #T2742328 Report a problem | ||
| 4/2/2015 | Pending sale | $349,000$118/sqft |
Source: Keller Williams - New Tampa #T2742328 Report a problem | ||
| 3/3/2015 | Listed for sale | $349,000+14.9%$118/sqft |
Source: SFL Investment Group, LLC dba Keller Williams Realty New Tampa #T2742328 Report a problem | ||
| 3/14/2003 | Sold | $303,800+15090%$103/sqft |
Source: Public Record Report a problem | ||
| 5/18/1994 | Sold | $2,000$1/sqft |
Source: Public Record Report a problem | ||
Public tax history
| Year | Property taxes | Tax assessment |
|---|---|---|
| 2025 | $12,479 +4.6% | $563,975 +0.8% |
| 2024 | $11,928 +42.7% | $559,260 +35.1% |
| 2023 | $8,361 +4% | $414,091 +3% |
| 2022 | $8,039 +1% | $402,030 +3% |
| 2021 | $7,957 +24% | $390,320 +24.2% |
| 2020 | $6,416 +2.3% | $314,390 +2.3% |
| 2019 | $6,272 | $307,322 +1.9% |
| 2018 | $6,272 +0.6% | $301,592 -1.9% |
| 2017 | $6,237 -3.3% | $307,350 +6.2% |
| 2016 | $6,450 +2.5% | $289,313 +2.2% |
| 2015 | $6,295 +18.7% | $283,178 +20.1% |
| 2014 | $5,305 | $235,713 +1.5% |
| 2013 | $5,305 +0.4% | $232,230 +1.7% |
| 2012 | $5,282 -0.4% | $228,348 -0.2% |
| 2011 | $5,303 -6.2% | $228,895 -7.3% |
| 2010 | $5,655 -9.7% | $246,855 -10% |
| 2009 | $6,263 -10.4% | $274,189 -10.7% |
| 2008 | $6,991 -0.8% | $307,199 +3% |
| 2007 | $7,044 -5.7% | $298,251 +2.5% |
| 2006 | $7,469 +0.3% | $290,977 +3% |
| 2005 | $7,445 | $282,502 +3% |
| 2004 | -- | $274,274 +540.8% |
| 2003 | -- | $42,802 |
| 2002 | -- | $42,802 +395.2% |
| 2001 | -- | $8,644 |
Find assessor info on the county website
Neighborhood: West Meadows
Nearby homes
- $584,1004 bd-- ba2.7k sqft8343 Golden Prairie Dr, Tampa, FL 33647Off Market
- $693,4004 bd3 ba2.8k sqft8339 Golden Prairie Dr, Tampa, FL 33647Off Market
- $752,5004 bd3 ba2.9k sqft8361 Golden Prairie Dr, Tampa, FL 33647Off Market

- $697,2004 bd3 ba2.9k sqft8361 Golden Prairie Dr #OSETS, Tampa, FL 33647Off Market
- $697,2004 bd3 ba2.9k sqft8361 Golden Prairie Dr #BROCHURE, Tampa, FL 33647Off Market
- $680,0004 bd3 ba2.9k sqft8345 Golden Prairie Dr, Tampa, FL 33647Off Market
- $750,0005 bd3 ba3.2k sqft8359 Golden Prairie Dr, Tampa, FL 33647Sold
- $689,7004 bd3 ba2.8k sqft8344 Golden Prairie Dr, Tampa, FL 33647Off Market
Nearby schools
GreatSchools rating
- 10/10Clark Elementary SchoolGrades: PK-5Distance: 0.3 mi
- 8/10Liberty Middle SchoolGrades: 6-8Distance: 1.8 mi
- 3/10Freedom High SchoolGrades: 9-12Distance: 1.7 mi
Schools provided by the listing agent
- Elementary: Clark-HB
- Middle: Liberty-HB
- High: Freedom-HB
Source: Stellar MLS. This data may not be complete. We recommend contacting the local school district to confirm school assignments for this home.
Get a cash offer in 3 minutes
Find out how much your home could sell for in as little as 3 minutes with a no-obligation cash offer.
Estimated market value
$696,800
Get a cash offer in 3 minutes
Find out how much your home could sell for in as little as 3 minutes with a no-obligation cash offer.
Estimated market value
$696,800
- Florida
- Hillsborough County
- Tampa
- 33647
- West Meadows
- 8341 Golden Prairie Dr
Nearby cities
Nearby neighborhoods
Nearby zip codes
Other Tampa Topics
