Completely renovated from top to bottom, this move-in-ready home offers the perfect blend of modern design, high-end finishes, and major mechanical updates—all in a highly desirable location.
Step inside to find a fully reimagined interior featuring new luxury vinyl plank flooring, fresh carpet, and custom craftsman-style trim and doors throughout. The heart of the home is the stunning, updated kitchen (2025), complete with quartz countertops, a breakfast bar, and a full suite of stainless steel KitchenAid appliances—designed for both everyday living and entertaining.
Both bathrooms have been fully updated (2026) with clean, modern finishes, while a new high-efficiency HVAC system (2026) ensures year-round comfort and energy savings. Additional major upgrades include a new electrical panel (2025), giving peace of mind for years to come.
Exterior improvements are just as impressive, with newer roof, siding, soffit, fascia, gutters, and windows (2022), along with a concrete driveway (2021) that adds to the home’s curb appeal. The craftsman-style entry door creates a welcoming first impression.
A rare highlight is the heated and air-conditioned garage (2025), offering versatile space ideal for a workshop, gym, or year-round use.
Enjoy outdoor living with an above-ground pool (2023), perfect for relaxing or entertaining during the warmer months.
With extensive updates inside and out, this home offers the feel of new construction without the wait—an exceptional opportunity in today’s market.
Willing to work with buyers agent!
Pending
$329,900
8341 Kellydale St NW, Massillon, OH 44646
3beds
1,488sqft
SingleFamily
Built in 1972
0.34 Acres Lot
$326,000 Zestimate®
$222/sqft
$-- HOA
What's special
Modern designCraftsman-style entry doorAbove-ground poolHeated and air-conditioned garageStunning updated kitchenHigh-end finishesBreakfast bar
- 77 days |
- 125 |
- 1 |
Listed by:
Property Owner (330) 481-0746
Facts & features
Interior
Bedrooms & bathrooms
- Bedrooms: 3
- Bathrooms: 2
- Full bathrooms: 2
Heating
- Forced air, Gas
Cooling
- Central
Appliances
- Included: Dishwasher, Dryer, Freezer, Garbage disposal, Microwave, Range / Oven, Refrigerator, Washer
Features
- Flooring: Tile, Carpet, Laminate
- Basement: Unfinished
- Has fireplace: Yes
Interior area
- Total interior livable area: 1,488 sqft
Property
Parking
- Total spaces: 2
- Parking features: Garage - Attached
Features
- Exterior features: Vinyl, Brick
Lot
- Size: 0.34 Acres
Details
- Parcel number: 1607808
Construction
Type & style
- Home type: SingleFamily
Materials
- Frame
- Roof: Shake / Shingle
Condition
- New construction: No
- Year built: 1972
Community & HOA
Location
- Region: Massillon
Financial & listing details
- Price per square foot: $222/sqft
- Tax assessed value: $158,000
- Annual tax amount: $2,548
- Date on market: 5/4/2026
Estimated market value
$326,000
$310,000 - $342,000
$1,828/mo
Price history
| Date | Event | Price |
|---|---|---|
| 6/2/2026 | Sold | $325,000-1.5%$218/sqft |
Source: Public Record Report a problem | ||
| 5/10/2026 | Pending sale | $329,900$222/sqft |
Source: Owner Report a problem | ||
| 5/4/2026 | Listed for sale | $329,900+110.1%$222/sqft |
Source: Owner Report a problem | ||
| 10/13/2021 | Sold | $157,000$106/sqft |
Source: Public Record Report a problem | ||
| 2/6/2021 | Listing removed | -- |
Source: Owner Report a problem | ||
| 11/10/2018 | Listing removed | $1,200$1/sqft |
Source: Owner Report a problem | ||
| 10/9/2018 | Listed for rent | $1,200$1/sqft |
Source: Owner Report a problem | ||
Public tax history
| Year | Property taxes | Tax assessment |
|---|---|---|
| 2024 | $2,548 +12.4% | $55,310 +23% |
| 2023 | $2,268 +0.6% | $44,980 |
| 2022 | $2,255 -2.5% | $44,980 |
| 2021 | $2,313 +9.1% | $44,980 +15.5% |
| 2020 | $2,120 | $38,930 |
| 2019 | $2,120 | $38,930 |
| 2018 | $2,120 +4.3% | $38,930 +9.7% |
| 2017 | $2,033 -0.7% | $35,490 |
| 2016 | $2,047 -1.2% | $35,490 |
| 2015 | $2,072 | $35,490 +3.3% |
| 2014 | $2,072 +100.5% | $34,340 |
| 2013 | $1,033 | $34,340 |
| 2012 | -- | $34,340 +3.3% |
| 2011 | -- | $33,250 |
| 2010 | -- | $33,250 |
| 2009 | $1,827 +16% | -- |
| 2008 | $1,575 -23.5% | -- |
| 2007 | $2,058 +10.7% | -- |
| 2005 | $1,859 +1.8% | -- |
| 2004 | $1,827 +5.8% | -- |
| 2003 | $1,727 +5.2% | -- |
| 2002 | $1,642 -0.2% | -- |
| 2001 | $1,646 +9.1% | -- |
| 2000 | $1,509 | -- |
Find assessor info on the county website
Monthly payment
Est. payment
Payment breakdown
Explore the cost of this home by adjusting the details. Changes won't be saved.Climate risks
Neighborhood: 44646
Nearby schools
GreatSchools rating
- 9/10Sauder Elementary SchoolGrades: K-5Distance: 2.1 mi
- 8/10Jackson Middle SchoolGrades: 6-8Distance: 2.1 mi
- 8/10Jackson High SchoolGrades: 9-12Distance: 1.5 mi
- $303,5003 bd3 ba1.5k sqft8359 Kellydale St NW, Massillon, OH 44646Off Market
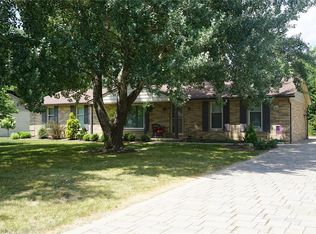
- $265,0003 bd2 ba1.3k sqft4173 Glacier Ave NW, Massillon, OH 44646Sold

- $265,0003 bd2 ba1.7k sqft4148 Glacier Ave NW, Massillon, OH 44646Sold
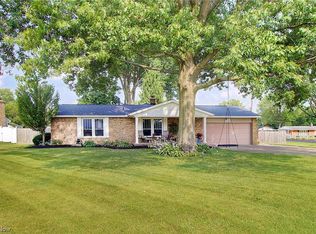
- $252,8003 bd2 ba1.2k sqft8375 Kellydale St NW, Massillon, OH 44646Off Market
- $248,4003 bd2 ba1.5k sqft4166 Glacier Ave NW, Massillon, OH 44646Off Market
- $285,0003 bd2 ba1.7k sqft8336 Kellydale St NW, Massillon, OH 44646Sold
- $279,7003 bd3 ba1.5k sqft4191 Glacier Ave NW, Massillon, OH 44646Off Market
- $264,5003 bd2 ba1.8k sqft8350 Kellydale St NW, Massillon, OH 44646Sold
A local agent can set up tours, give advice and negotiate with sellers.
A local lender can help you make sure your offer is ready when you are.
Similar homes
- $265,0003 bd2 ba1.4k sqft916 Marion Ave NW, Massillon, OH 44646For Sale
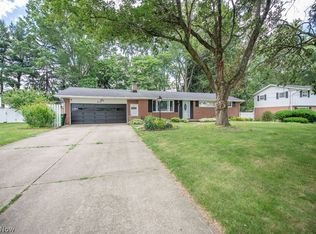 MLS ID #5216720, Megan Eckstein, Keller Williams Legacy Group Realty. MLS Now
 - $310,0003 bd3 ba1.6k sqft10770 Orrville St NW, Massillon, OH 44647For Sale
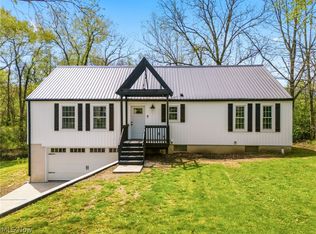 MLS ID #5205493, Julie M Smith-Geiser, Keller Williams Legacy Group Realty. MLS Now
 - $320,0003 bd3 ba1.6k sqft9729 Sommerville St, Louisville, OH 44641For Sale
 MLS ID #5216415, Glen G Whitten, Ohio Property Group, LLC. MLS Now
 - $319,9004 bd2 ba1.8k sqft4491 Merlin Dr, Uniontown, OH 44685For Sale
 MLS ID #5218769, David S Callander, Century 21 Carolyn Riley RL. Est. Srvcs, Inc.. MLS Now
 - $299,9003 bd3 ba1.7k sqft4506 Honeysuckle Dr, North Canton, OH 44720For SaleMLS ID #5223853, Aaron Peterson, SOGO Homes LLC. MLS Now
- $--3 bd1 ba1.4k sqft2196 Congress Lake Rd, Mogadore, OH 44260AuctionAuction.com 2
- $295,0003 bd2 ba1.6k sqft1742 Steese Rd, Uniontown, OH 44685For SaleMLS ID #5223113, Yvonne Johnston, Great Move Realty. MLS Now
- $279,9003 bd2 ba1.9k sqft8194 Overwood Ave NW, North Canton, OH 44720For SaleMLS ID #5209568, Maria Comas, Keller Williams Legacy Group Realty. MLS Now
- $309,9003 bd1 ba1.3k sqft6277 Shepler Church Ave SW, Navarre, OH 44662For SaleMLS ID #5222782, Jacob Ketler, Howard Hanna. MLS Now
- $389,9003 bd3 ba2k sqft6803 Shiloh St NW, Canton, OH 44708For SaleMLS ID #5224366, Jacob Ketler, Howard Hanna. MLS Now
- $325,0004 bd3 ba1.6k sqft6000 Oakhill Ave NE, Alliance, OH 44601For SaleMLS ID #5221946, Doris O Betz, Tanner Real Estate Co.. MLS Now
- $299,9004 bd2 ba2k sqft5550 Easton St, Louisville, OH 44641For SaleMLS ID #5224898, Jose Medina, Keller Williams Legacy Group Realty. MLS Now
- $339,0005 bd4 ba1.6k sqft5261 Dailey Rd, Akron, OH 44319For SaleMLS ID #5203976, Necia K Hall-Zarrilli, Cutler Real Estate. MLS Now
- $265,0003 bd2 ba1.7k sqft3125 Trump Ave SE, Canton, OH 44707For SaleMLS ID #5228743, Heather L. Halman, Real of Ohio. MLS Now
- $340,0004 bd3 ba2.1k sqft6753 Firestone Rd NE, Canton, OH 44721For SaleMLS ID #5218505, Robert E Dale, EXP Realty, LLC.. MLS Now
- $290,0003 bd2 ba2k sqft967 S Canal St, Canal Fulton, OH 44614For SaleMLS ID #5208763, Michael Widuck, Hayes Realty. MLS Now
- $389,9003 bd2 ba1.5k sqft4716 Stevie Ave SW, Massillon, OH 44646For SaleMLS ID #5191947, John A Williams, RE/MAX Edge Realty. MLS Now
- $329,9003 bd2 ba1.8k sqft9722 Hess Mill Rd NE, Bolivar, OH 44612For SaleMLS ID #5217449, Diana R Barnett, Barnett Inc. Realtors. MLS Now
- $369,9504 bd3 ba1.8k sqft5500 12th St NW, Canton, OH 44708For SaleMLS ID #5202830, Nicholas J Huscroft, Chosen Real Estate Group. MLS Now
- $483,5004 bd2 ba1.8k sqft8848 Franklin St NW, Massillon, OH 44646For SaleMLS ID #5224869, Cole Belter, RE/MAX Crossroads Properties. MLS Now
