Skip main navigation
New construction
  • Price cut: $16K (6/19)
    $273,900

    8341 N Pine Needle Ter, Crystal River, FL 34428

    3beds
    1,372sqft
    : 
    $1,795/mo
    Get pre-qualified
    Single Family Residence
    Built in 2026
    10,454 Square Feet Lot
    $271,000 Zestimate®
    $200/sqft
    $-- HOA

    What's special

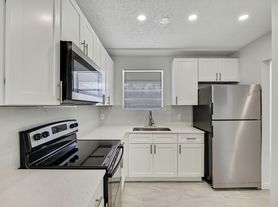
    Welcoming front porchSpacious kitchen
    High and dry sitting 28 feet above sea level in Flood Zone X, this move-in-ready new construction home is an exceptional blend of location, quality craftsmanship, affordability, and outstanding value. Just 9 miles from Three Sisters Springs in Crystal River means world-class manatee encounters, boating, and scalloping are practically in your backyard. The Suncoast Parkway extension (access approximately 3 miles away) will be here before you know it, easily connecting you to Tampa and beyond without sacrificing the quiet of a peaceful residential street. From the spacious kitchen and welcoming front porch to the three fully separated, well-proportioned bedrooms that give everyone their own private space, this home's design reflects unique craftsmanship rather than "cookie-cutter" compromise. It's an ideal fit for first-time buyers, downsizers, investors, and snowbirds. Bonus Seller Incentive: Bring a full-price offer, and the Seller will contribute $4,000 at closing toward your closing costs or interest rate buydown! Schedule your showing today before it's gone.
    139 days
    |
    237
    |
    17
    |

    Zillow last checked:

    Listing updated:

    Listed by:

    Eric Taylor 352-494-7737,

    360 Realty Solutions Inc,

    Daryl Nason 615-906-5991,

    360 Realty Solutions Inc

    Source: Realtors Association of Citrus County,MLS#: 852899MLS LogoOriginating MLS: Realtors Association of Citrus County

      Facts & features

      Interior

      Bedrooms & bathrooms
      • Bedrooms: 3
      • Bathrooms: 2
      • Full bathrooms: 2
      Primary bedroom
      • Description: Flooring: Tile
      • Features: Dual Sinks, Stall Shower, Primary Suite
      • Level: Main
      • Dimensions: 13.60 x 12.20
      Bedroom
      • Description: Bedroom 2
      • Features: Ceiling Fan(s)
      • Level: Main
      • Dimensions: 13.40 x 12.00
      Bedroom
      • Description: Bedroom 3
      • Features: Ceiling Fan(s)
      • Level: Main
      • Dimensions: 11.80 x 11.00
      Kitchen
      • Description: Kitchen
      • Features: Cathedral Ceiling(s)
      • Level: Main
      Living room
      • Description: Living Room
      • Features: Ceiling Fan(s), Cathedral Ceiling(s), High Ceilings
      • Level: Main
      • Dimensions: 15.60 x 14.00
      Porch
      • Description: Front Porch
      • Level: Main
      • Dimensions: 14.00 x 7.00
      Heating
      • Heat Pump
      Cooling
      • Central Air, Electric
      Appliances
      • Included: Dishwasher, Electric Oven, Electric Range, Microwave, Refrigerator, Water Heater
      • Laundry: In Garage
      Features
      • Cathedral Ceiling(s), Pantry, Split Bedrooms, Solid Surface Counters, Walk-In Closet(s)
      • Flooring: Luxury Vinyl Plank, Tile
      Interior area
      • Total structure area: 1,737
      • Total interior livable area: 1,372 sqft

      Property

      Parking
      • Total spaces: 1
      • Parking features: Attached, Concrete, Driveway, Garage
      • Attached garage spaces: 1
      • Has uncovered spaces: Yes
      Features
      • Levels: One
      • Stories: 1
      • Exterior features: Concrete Driveway, Room For Pool
      • Pool features: None
      Lot
      • Size: 10,454 Square Feet
      • Dimensions: 80 x 125
      • Features: Flat
      Details
      • Parcel number: 3528880
      • Zoning: RUR
      • Special conditions: Standard

      Construction

      Type & style
      • Home type: SingleFamily
      • Architectural style: Ranch,One Story
      • Property subtype: Single Family Residence
      Materials
      • Stucco
      • Foundation: Block, Slab
      • Roof: Asphalt,Shingle
      Condition
      • New Construction
      • New construction: Yes
      • Year built: 2026

      Utilities & green energy

      • Sewer: Septic Tank
      • Water: Well

      Community & HOA

      Community
      • Security: Carbon Monoxide Detector(s), Smoke Detector(s)
      • Subdivision: Holiday Heights
      HOA
      • Has HOA: No
      Location
      • Region: Crystal River

      Financial & listing details

      • Price per square foot: $200/sqft
      • Annual tax amount: $100
      • Date on market: 3/5/2026
      • Cumulative days on market: 140 days
      • Listing terms: Cash,Conventional,USDA Loan

        Estimated market value

        $271,000

        $257,000 - $285,000

        $1,892/mo

        Price history

        DateEventPrice
        6/19/2026Price change$273,900-5.5%$200/sqft
        Source: Realtors Association of Citrus County #852899 Report a problem
        6/9/2026Price change$289,900+0.2%$211/sqft
        Source: Realtors Association of Citrus County #852899 Report a problem
        3/5/2026Listed for sale$289,250$211/sqft
        Source: Realtors Association of Citrus County #852899 Report a problem

        Public tax history

        Tax history is unavailable.

        Monthly payment

        Est. payment

        Payment breakdown

        Explore the cost of this home by adjusting the details. Changes won't be saved.
        All calculations are estimates and provided by Zillow, Inc. for informational purposes only. Actual amounts may vary.
        HOA fees may include property taxes on listings classified as Co-Ops. Contact the listing agent and/or owner for fee details.
        Mortgage interest rates are dependent on a number of factors, including credit score, down payment, and repayment length. Interest rate data provided by Zillow Group Marketplace, Inc. as of 1/1/1970 from various mortgage lenders with which we have lead or other similar arrangements; the Estimated Payment is an average of those rates.
        See how much you could borrow to make a competitive offer.

        Climate risks

        Neighborhood: 34428

        Getting around

        0 / 100
        Car-Dependent
        29 / 100
        Somewhat Bikeable

        Nearby schools

        GreatSchools rating
        Schools provided by the listing agent
        • Elementary: Crystal River Primary
        • Middle: Crystal River Middle
        • High: Crystal River High

        Source: Realtors Association of Citrus County. This data may not be complete. We recommend contacting the local school district to confirm school assignments for this home.

        A local agent can set up tours, give advice and negotiate with sellers.

        Browse local experts

        Similar homes