Skip main navigation
Under contract
  • Price cut: $10K (5/12)
    $339,000

    8341 Paddlewheel St, Tampa, FL 33637

    3beds
    1,834sqft
    : 
    Loading
    Get pre-qualified
    Single Family Residence
    Built in 1986
    6,581 Square Feet Lot
    $330,300 Zestimate®
    $185/sqft
    $-- HOA

    What's special

    Granite countertopsFresh interior paintUpdated window treatmentsWelcoming living spaceUpgraded primary bathroomSpacious layoutNew luxury vinyl flooring
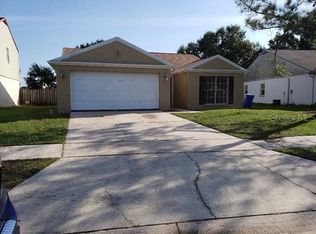
    Under contract-accepting backup offers. Virtually Staged. SELLER FLEXIBLE & EAGER —Seller is ready to make a deal. No HOA, No CDD, and No flood insurance required. This beautifully remodeled 3BR/2BA home offers 1,834 sq. ft. of comfortable living in a quiet neighborhood with unbeatable convenience. Ideally located near historic Ybor City and downtown Tampa, you’ll enjoy easy access to top-rated restaurants, supermarkets, shopping, professional sports venues, entertainment, and vibrant cultural experiences. Clearwater Beach is just a short drive away. The home has been thoughtfully updated throughout and is truly move-in ready. Enjoy BRAND NEW appliances (refrigerator, stove, microwave, and dishwasher), new luxury vinyl flooring, fresh interior paint, granite countertops, updated window treatments, and an upgraded primary bathroom. A newer A/C unit (2021) provides added comfort and efficiency. The spacious layout includes a bright kitchen with granite counters and a breakfast area, a welcoming living space, and an enclosed glass patio perfect for year-round enjoyment. The A/C-cooled bonus room—converted from the covered garage—offers exceptional flexibility for a home office, game room, media room, or studio. Note: A/C to Bonus Room will be "as is". All bedrooms are reasonably sized, and the exterior offers excellent potential for future landscaping enhancements to further elevate curb appeal and create a beautiful, inviting entrance. The house is concrete block with vinyl siding on the front and partially on the sides of the house. Roof was replaced in November 2005. All room measurements are approximate. This is an incredible opportunity to own a wonderfully maintained home in one of Tampa’s most convenient and fast-growing areas. Schedule your private showing today and experience the perfect blend of style, comfort, and location.
    177 days
    |
    126
    |
    6
    |

    Zillow last checked:

    Listing updated:

    Listed by:

    Thomas Abraham 813-309-2250,

    JKC FLORIDA REALTY INC. 813-368-8692

    Source: Stellar MLS,MLS#: TB8464302MLS LogoOriginating MLS: Suncoast Tampa

      Facts & features

      Interior

      Bedrooms & bathrooms
      • Bedrooms: 3
      • Bathrooms: 2
      • Full bathrooms: 2
      Rooms
      • Room types: Bonus Room, Breakfast Room Separate, Florida Room, Great Room
      Primary bedroom
      • Features: Ceiling Fan(s), Walk-In Closet(s)
      • Level: First
      • Area: 180 Square Feet
      • Dimensions: 15x12
      Bedroom 2
      • Features: Ceiling Fan(s), Built-in Closet
      • Level: First
      • Area: 100 Square Feet
      • Dimensions: 10x10
      Bedroom 3
      • Features: Ceiling Fan(s), Built-in Closet
      • Level: First
      • Area: 132 Square Feet
      • Dimensions: 11x12
      Primary bathroom
      • Level: First
      Bathroom 1
      • Level: First
      Bonus room
      • Features: Ceiling Fan(s), No Closet
      • Level: First
      • Area: 400 Square Feet
      • Dimensions: 20x20
      Foyer
      • Level: First
      Great room
      • Features: Ceiling Fan(s)
      • Level: First
      • Area: 360 Square Feet
      • Dimensions: 15x24
      Kitchen
      • Features: Breakfast Bar, Pantry, Granite Counters
      • Level: First
      • Area: 119 Square Feet
      • Dimensions: 7x17
      Laundry
      • Level: First
      Living room
      • Level: First
      Heating
      • Central, Electric, Heat Pump
      Cooling
      • Central Air
      Appliances
      • Included: Convection Oven, Dishwasher, Disposal, Electric Water Heater, Microwave, Range, Refrigerator
      • Laundry: Electric Dryer Hookup, Inside, Laundry Closet, Washer Hookup
      Features
      • Ceiling Fan(s), Crown Molding, Living Room/Dining Room Combo, Primary Bedroom Main Floor, Solid Wood Cabinets, Thermostat, Walk-In Closet(s)
      • Flooring: Ceramic Tile, Luxury Vinyl
      • Windows: Blinds, Window Treatments
      • Has fireplace: No
      Interior area
      • Total structure area: 2,006
      • Total interior livable area: 1,834 sqft
      Video & virtual tour

      Property

      Parking
      • Parking features: Converted Garage, Open
      • Has uncovered spaces: Yes
      Features
      • Levels: One
      • Stories: 1
      • Patio & porch: Covered, Enclosed
      • Exterior features: Sidewalk
      • Fencing: Wood
      Lot
      • Size: 6,581 Square Feet
      • Dimensions: 56.25 x 117
      • Features: Landscaped, Level, Sidewalk
      • Residential vegetation: Mature Landscaping
      Details
      • Parcel number: U2528191JS00001000003.0
      • Zoning: PD
      • Special conditions: None

      Construction

      Type & style
      • Home type: SingleFamily
      • Architectural style: Traditional
      • Property subtype: Single Family Residence
      Materials
      • Block, Concrete, Vinyl Siding
      • Foundation: Slab
      • Roof: Shingle
      Condition
      • Completed
      • New construction: No
      • Year built: 1986

      Utilities & green energy

      • Sewer: Public Sewer
      • Water: Public
      • Utilities for property: Cable Available, Electricity Available, Electricity Connected, Public, Street Lights, Underground Utilities, Water Available, Water Connected

      Community & HOA

      Community
      • Pet fee: $0 monthly
      • Subdivision: RIVERDALE SUB PH 2
      HOA
      • Has HOA: No
      Location
      • Region: Tampa

      Financial & listing details

      • Price per square foot: $185/sqft
      • Tax assessed value: $290,919
      • Annual tax amount: $4,837
      • Date on market: 1/15/2026
      • Cumulative days on market: 152 days
      • Listing terms: Cash,Conventional
      • Ownership: Fee Simple
      • Total actual rent: 0
      • Electric utility on property: Yes
      • Road surface type: Paved, Asphalt

        Estimated market value

        $330,300

        $314,000 - $347,000

        $2,145/mo

        Price history

        DateEventPrice
        7/8/2026Contingent$339,000$185/sqft
        Source: Stellar MLS #TB8464302 Report a problem
        6/13/2026Pending sale$339,000$185/sqft
        Source: Stellar MLS #TB8464302 Report a problem
        5/12/2026Price change$339,000-2.9%$185/sqft
        Source: Stellar MLS #TB8464302 Report a problem
        3/13/2026Price change$349,000-1.7%$190/sqft
        Source: Stellar MLS #TB8464302 Report a problem
        2/6/2026Price change$355,000-2.7%$194/sqft
        Source: Stellar MLS #TB8464302 Report a problem
        1/16/2026Listed for sale$365,000+386.7%$199/sqft
        Source: Stellar MLS #TB8464302 Report a problem
        4/1/1988Sold$75,000$41/sqft
        Source: Agent Provided Report a problem

        Public tax history

        YearProperty taxesTax assessment
        2025$5,387 +11.4%$241,285 +10%
        2024$4,837 +11.5%$219,350 +10%
        2023$4,338 +3.4%$199,409 +10%
        2022$4,194 +15.7%$181,281 +10%
        2021$3,624 +10.1%$164,801 +10%
        2020$3,292 +8.9%$149,819 +10%
        2019$3,023 $136,199 -11.8%
        2018$3,023 +7%$154,377 +24.9%
        2017$2,826 +12.5%$123,607 +40.7%
        2016$2,512 +65%$87,839 +5.8%
        2015$1,523 +11.5%$83,025 +5.6%
        2014$1,366 $78,590 +5.8%
        2013$1,366 +9.2%$74,279 +3%
        2012$1,250 -5.5%$72,104 -4.6%
        2011$1,323 -14.4%$75,572 -13.1%
        2010$1,545 -13.1%$86,983 -11.7%
        2009$1,778 -18.7%$98,524 -17.1%
        2008$2,187 -3.9%$118,917 -5.1%
        2007$2,276 +3.1%$125,306 +9.6%
        2006$2,208 +12.3%$114,340 +13.4%
        2005$1,967 $100,813 +9.4%
        2004-- $92,131 +10.4%
        2003-- $83,434 +1.4%
        2002-- $82,266 +1.5%
        2001-- $81,063 +4.5%
        2000$1,428 $77,565
        Find assessor info on the county website

        Monthly payment

        Est. payment

        Payment breakdown

        Explore the cost of this home by adjusting the details. Changes won't be saved.
        All calculations are estimates and provided by Zillow, Inc. for informational purposes only. Actual amounts may vary.
        HOA fees may include property taxes on listings classified as Co-Ops. Contact the listing agent and/or owner for fee details.
        Mortgage interest rates are dependent on a number of factors, including credit score, down payment, and repayment length. Interest rate data provided by Zillow Group Marketplace, Inc. as of 1/1/1970 from various mortgage lenders with which we have lead or other similar arrangements; the Estimated Payment is an average of those rates.
        See how much you could borrow to make a competitive offer.

        Climate risks

        Neighborhood: 33637

        Getting around

        26 / 100
        Car-Dependent
        22 / 100
        Minimal Transit
        37 / 100
        Somewhat Bikeable

        Nearby schools

        GreatSchools rating

        A local agent can set up tours, give advice and negotiate with sellers.

        Browse local experts

        Similar homes