Skip main navigation
Sold for $266,000
  • $266,000

    8341 Philadelphia Dr, Fairborn, OH 45324

    4beds
    1,664sqft
    Single Family Residence
    Built in 1968
    8,759.92 Square Feet Lot
    $266,700 Zestimate®
    $160/sqft
    $1,782 Estimated rent

    Home value

    $266,700

    $179,000 - $395,000

    $1,782/mo

    Zestimate® history
    Loading
    Loading...

    Owner options

    List your home for rent

    $1,782/mo

    Rent Zestimate®

    Find your next renter with Zillow Rental Manager. Plus, with online applications, you can quickly screen prospective tenants – for free.

    Learn more

    $1,782/mo

    Rent Zestimate®

    Refinance and save

    $1,693/mo

    Est. payment

    Refinancing to a lower rate could help reduce your monthly payments and save thousands over the life of the loan.

    See today's rates

    $1,693/mo

    Est. payment

    Explore your selling options

    Work with a Zillow partner agent

    Leverage their expertise and Zillow's premium Showcase listings to get your home seen by more buyers.

    Get started

    List with your own agent

    Get your home in front of millions of buyers by listing it on Zillow.

    Learn how to do it

    Sell it yourself

    Take full control of how buyers see your home on Zillow by listing For Sale by Owner (FSBO).

    List your home

    What's special

    Freshly painted living spacesThree additional bedrooms
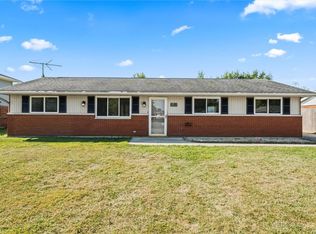
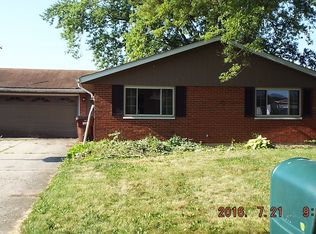
    Every box checked — and then some. 4-bedroom, 1.5-bath home with no rear neighbors in the Holiday Valley neighborhood. If you're tired of astronomical electric bills & want total peace of mind if the power goes out, you'll love the fully owned and paid-for solar panels and Tesla Powerwall 3 whole-home battery system (2025). A $38,000 value, this system saves $$$ in electric bills and functions like a silent whole home generator that allows you stop renting from the power grid and start owning it. Inside the home, you'll find freshly painted living spaces and a layout that flows naturally from the living room through the kitchen and into the dining room. Dining space has direct access to a 3-season porch and the backyard. Upstairs, the primary bedroom offers two spacious closets. Three additional bedrooms and a full hallway bathroom on the second floor. Furnace and A/C (2020), gutters and siding (2024), Shutters (2025). Two-car attached garage with new garage door (2026). New front storm door (2025). Greenon Local School District. Great location with quick access to SR-675, I-70, and US-235 and WPAFB. Mad River Township. Come see this home today!

    Zillow last checked:

    Listing updated:

    Listed by:

    Mark G Rosko (937)530-4904,

    Keller Williams Community Part,

    Mary Toppins 937-266-8354,

    Keller Williams Community Part

    Bought with:

    Maria Blake, 2019002280

    Glasshouse Realty Group

    Source: DABR MLS,MLS#: 955430MLS LogoOriginating MLS: Dayton Area Board of REALTORS

    Facts & features

    Interior

    Bedrooms & bathrooms
    • Bedrooms: 4
    • Bathrooms: 2
    • Full bathrooms: 1
    • 1/2 bathrooms: 1
    • Main level bathrooms: 1
    Primary bedroom
    • Level: Second
    • Dimensions: 14 x 15
    Bedroom
    • Level: Second
    • Dimensions: 11 x 10
    Bedroom
    • Level: Second
    • Dimensions: 11 x 9
    Bedroom
    • Level: Second
    • Dimensions: 11 x 12
    Dining room
    • Level: Main
    • Dimensions: 11 x 18
    Entry foyer
    • Level: Main
    • Dimensions: 6 x 12
    Kitchen
    • Level: Main
    • Dimensions: 13 x 10
    Laundry
    • Level: Main
    • Dimensions: 6 x 7
    Living room
    • Level: Main
    • Dimensions: 18 x 12
    Screened porch
    • Level: Main
    • Dimensions: 14 x 13
    Heating
    • Natural Gas
    Cooling
    • Central Air
    Appliances
    • Included: Dishwasher, Disposal, Range, Refrigerator, Gas Water Heater
    Features
    • Ceiling Fan(s), Pantry
    Interior area
    • Total structure area: 1,664
    • Total interior livable area: 1,664 sqft

    Property

    Parking
    • Total spaces: 2
    • Parking features: Attached, Garage, Two Car Garage
    • Attached garage spaces: 2
    Features
    • Levels: Two
    • Stories: 2
    • Patio & porch: Porch
    • Exterior features: Porch
    Lot
    • Size: 8,759 sqft
    Details
    • Parcel number: 1801000011108006
    • Zoning: Residential
    • Zoning description: Residential

    Construction

    Type & style
    • Home type: SingleFamily
    • Property subtype: Single Family Residence
    Materials
    • Brick, Frame, Vinyl Siding
    • Foundation: Slab
    Condition
    • Year built: 1968

    Utilities & green energy

    • Water: Public
    • Utilities for property: Natural Gas Available, Sewer Available, Water Available

    Community & neighborhood

    Location
    • Region: Fairborn
    • Subdivision: Green Meadows

    Price history

    DateEventPrice
    5/7/2026Sold$266,000+6.4%$160/sqft
    Source: DABR MLS #955430 Report a problem
    4/13/2026Pending sale$250,000$150/sqft
    Source: DABR MLS #955430 Report a problem
    4/10/2026Listed for sale$250,000+220.9%$150/sqft
    Source: DABR MLS #955430 Report a problem
    2/19/2014Listing removed$77,900$47/sqft
    Source: Irongate Inc., Realtors #568036 Report a problem
    2/2/2014Price change$77,900-6%$47/sqft
    Source: Irongate Inc., Realtors #568036 Report a problem
    12/11/2013Price change$82,900-5.7%$50/sqft
    Source: Irongate Inc., Realtors #568036 Report a problem
    11/10/2013Listed for sale$87,900+25.6%$53/sqft
    Source: Irongate Inc., Realtors #568036 Report a problem
    10/22/2013Sold$70,000-23.5%$42/sqft
    Source: Public Record Report a problem
    10/11/2013Listed for sale$91,500-16.7%$55/sqft
    Source: Irongate Inc., Realtors #568036 Report a problem
    7/8/1999Sold$109,900$66/sqft
    Source: Public Record Report a problem

    Public tax history

    YearProperty taxesTax assessment
    2025$3,733 +11.8%$77,540 +27.8%
    2024$3,338 +2.4%$60,650
    2023$3,261 +0.1%$60,650
    2022$3,258 +27.3%$60,650 +43.9%
    2021$2,558 -0.3%$42,160
    2020$2,565 -1.3%$42,160
    2019$2,600 +114.6%$42,160 +8.9%
    2018$1,211 $38,710 -13.6%
    2017$1,211 +13%$44,825
    2016$1,072 +3%$44,825 +4%
    2015$1,041 $43,082
    2014$1,041 +8.4%$43,082
    2013$961 -49.8%$43,082 +14%
    2012$1,913 +1.1%$37,779
    2011$1,892 +2%$37,779
    2010$1,855 +17.2%$37,779 -5%
    2009$1,582 -0.6%$39,753
    2008$1,592 +0.4%$39,753
    2007$1,586 -4.8%$39,753 +0.1%
    2006$1,666 +103.8%$39,715
    2005$817 -67.2%$39,715 +0%
    2004$2,492 +10.4%$39,710 +11%
    2003$2,258 -1.3%$35,780
    2002$2,287 +8.2%$35,780 +5.6%
    2000$2,114 $33,870

    Find assessor info on the county website

    Neighborhood: 45324

    Nearby schools

    GreatSchools rating
    Schools provided by the listing agent
    • District: Greenon

    Source: DABR MLS. This data may not be complete. We recommend contacting the local school district to confirm school assignments for this home.

    Get a cash offer in 3 minutes
    Find out how much your home could sell for in as little as 3 minutes with a no-obligation cash offer.
    Estimated market value
    $266,700
    Get a cash offer in 3 minutes
    Find out how much your home could sell for in as little as 3 minutes with a no-obligation cash offer.
    Estimated market value
    $266,700