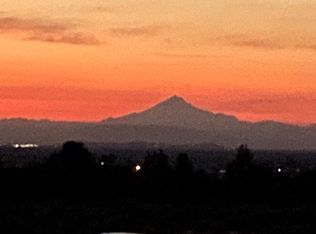
Your haven awaits under the Cascade mountains! Discover an exceptionally cared for home positioned for ultimate seclusion & allows you to feel you are on private retreat. Beautifully fenced, the property is a perfect size at 4.78 acres & you don't have to hassle with field irrigation! Homes layout maximizes its sq. footage & lives large, capturing million-dollar mountain views from the many picture windows. Featuring an expansive primary suite; beautiful kitchen; dramatic vaulted ceilings; newer decks & roof; and bonus room with fireplace & bar area are But a few offerings. Home highlights tile accents, granite counter tops, wood floors, great storage & bedroom on main. Additional highlights are oversized garage, RV parking & beautiful landscaping. Horse lovers rejoice with stand alone barn (can also be used for storage/vehicles) & pasture area. Enjoy seclusion while living moments from town.
Active
$1,150,000
8341 SW Copley Rd, Powell Butte, OR 97753
3beds
3baths
3,301sqft
Single Family Residence
Built in 1993
4.78 Acres Lot
$1,102,700 Zestimate®
$348/sqft
$-- HOA
What's special
Stand alone barnRv parkingBeautiful landscapingNewer decksPasture areaDramatic vaulted ceilingsExpansive primary suite
- 101 days
- 192
- 7
Zillow last checked:
Listing updated:
Listed by:
Coldwell Banker Bain michael@homesbyhopp.com
Source: Oregon Datashare,MLS#: 220222630
Facts & features
Interior
Bedrooms & bathrooms
- Bedrooms: 3
- Bathrooms: 3
Heating
- Electric, Forced Air, Heat Pump, Propane
Cooling
- Central Air, Heat Pump
Appliances
- Included: Instant Hot Water, Dishwasher, Disposal, Microwave, Oven, Range, Refrigerator, Water Heater
Features
- Built-in Features, Ceiling Fan(s), Central Vacuum, Double Vanity, Fiberglass Stall Shower, Granite Counters, Linen Closet, Shower/Tub Combo, Soaking Tub, Stone Counters, Tile Counters, Vaulted Ceiling(s), Walk-In Closet(s), Wet Bar
- Flooring: Carpet, Hardwood, Tile
- Windows: Double Pane Windows
- Basement: None
- Has fireplace: Yes
- Fireplace features: Family Room, Gas, Great Room
- Common walls with other units/homes: No Common Walls,No One Above,No One Below
Interior area
- Total structure area: 3,301
- Total interior livable area: 3,301 sqft
Property
Parking
- Total spaces: 2
- Parking features: Attached, Garage Door Opener, Gated, Gravel, RV Access/Parking, Storage, Workshop in Garage
- Attached garage spaces: 2
Features
- Levels: Two
- Stories: 2
- Patio & porch: Deck, Patio, Porch, Rear Porch
- Fencing: Fenced
- Has view: Yes
- View description: Mountain(s), Ridge, Territorial
Lot
- Size: 4.78 Acres
- Features: Landscaped, Level, Native Plants, Sprinkler Timer(s), Sprinklers In Front, Sprinklers In Rear
Details
- Additional structures: Animal Stall(s), Barn(s), Corral(s), Stable(s), Storage, Workshop
- Parcel number: 14987
- Zoning description: EFU3
- Special conditions: Standard
- Horses can be raised: Yes
Construction
Type & style
- Home type: SingleFamily
- Architectural style: Northwest
- Property subtype: Single Family Residence
Materials
- Frame
- Foundation: Stemwall
- Roof: Composition
Condition
- New construction: No
- Year built: 1993
Utilities & green energy
- Sewer: Septic Tank, Standard Leach Field
- Water: Private
Community & HOA
Community
- Security: Carbon Monoxide Detector(s)
HOA
- Has HOA: No
Location
- Region: Powell Butte
Financial & listing details
- Price per square foot: $348/sqft
- Tax assessed value: $1,098,930
- Annual tax amount: $5,819
- Date on market: 6/3/2026
- Cumulative days on market: 101 days
- Listing terms: Cash,Conventional,VA Loan
- Inclusions: Dishwasher, Range, Oven, Refrigerator
- Road surface type: Paved
Estimated market value
$1,102,700
$1.05M - $1.16M
Not available
Price history
| Date | Event | Price |
|---|---|---|
| 6/3/2026 | Listed for sale | $1,150,000+109.1%$348/sqft |
Source:  Oregon Datashare #220222630 Report a problem Oregon Datashare #220222630 Report a problem | ||
| 12/7/2016 | Sold | $550,000-34.1%$167/sqft |
Source: Oregon Datashare #201601323 Report a problem | ||
| 6/20/2006 | Sold | $835,000$253/sqft |
Source: Public Record Report a problem | ||
Public tax history
| Year | Property taxes | Tax assessment |
|---|---|---|
| 2025 | $5,819 +2.5% | $479,020 +3% |
| 2024 | $5,680 +3.6% | $465,070 +3% |
| 2023 | $5,484 +3.2% | $451,530 +3% |
| 2022 | $5,313 +0% | $438,380 +3% |
| 2021 | $5,313 +2.8% | $425,620 +3% |
| 2020 | $5,166 +3.7% | $413,226 |
| 2019 | $4,983 +2.6% | -- |
| 2018 | $4,858 | $389,505 +3% |
| 2017 | $4,858 +6.4% | $378,160 +6.1% |
| 2016 | $4,564 | $356,452 |
| 2015 | $4,564 +4.6% | $356,452 +6.1% |
| 2013 | $4,365 +7.6% | $335,990 +3% |
| 2012 | $4,057 +4% | $326,204 +3% |
| 2011 | $3,900 +1.7% | $316,703 +3% |
| 2010 | $3,837 | $307,479 +3% |
| 2009 | -- | $298,523 +3% |
| 2008 | -- | $289,828 +3% |
| 2007 | -- | $281,386 |
Find assessor info on the county website
Monthly payment
Est. payment
Payment breakdown
Explore the cost of this home by adjusting the details. Changes won't be saved.Climate risks
Neighborhood: 97753
Nearby schools
Schools provided by the listing agent
- Elementary: Powell Butte Elementary
- Middle: Crook County Middle
- High: Crook County High
Source: Oregon Datashare. This data may not be complete. We recommend contacting the local school district to confirm school assignments for this home.
- $791,0004 bd2 ba3.5k sqft8385 SW Copley Rd, Powell Butte, OR 97753For Sale
- $849,300-- bd-- ba1.9k sqft8255 SW Copley Rd, Powell Butte, OR 97753Off Market
- $867,2004 bd3 ba3.1k sqft8338 SW Copley Rd, Powell Butte, OR 97753Off Market
- $560,0003 bd2 ba1.3k sqft8242 SW Copley Rd, Powell Butte, OR 97753Off Market
Similar homes
- $1,095,0006 bd4 ba3.2k sqft8620 SW Copley Rd, Powell Butte, OR 97753For Sale

 MLS ID #220227740, Haley McFarlane, Redfin. Oregon Datashare
 - $1,180,0004 bd3 ba3k sqft13604 SW Harrison Way, Powell Butte, OR 97753For Sale
 MLS ID #220226213, Theresa Marie Gregg, Legacy Realty LLC. Oregon Datashare
 - $899,5003 bd3 ba1.8k sqft12913 NW Lark Meadow Ln, Powell Butte, OR 97753For Sale
 MLS ID #220221176, Pamela L. Mayo-Phillips, Cascade Hasson SIR. Oregon Datashare
 - $1,400,0003 bd4 ba3k sqft3068 SW Reif Rd, Powell Butte, OR 97753For Sale
 MLS ID #220186848, Laina Lynne Yancey, Coldwell Banker Sun Country. Oregon Datashare
 - $1,149,9993 bd3 ba3.5k sqft1221 NW Odem Ave, Terrebonne, OR 97760For SaleMLS ID #220217583, Carol Swendsen, Cascade Hasson SIR. Oregon Datashare
- $1,100,0003 bd3 ba2.4k sqft7070 NE Juniper Ridge Rd, Redmond, OR 97756For SaleMLS ID #220226758, Lisa Courtney, John L Scott Bend. Oregon Datashare
- $1,149,0003 bd2 ba2k sqft3099 NW Williams Way, Redmond, OR 97756For SaleMLS ID #220223711, Zak Meaut, Premiere Property Group, LLC. Oregon Datashare
- $1,100,0003 bd3 ba2.2k sqft6967 SW Quarry Ave, Redmond, OR 97756For SaleMLS ID #220223184, Lisa M. Hart, Windermere Realty Trust. Oregon Datashare
- $997,7774 bd3 ba3.5k sqft6150 S Crooked River Hwy, Prineville, OR 97754For SaleMLS ID #220204266, Kelly Story, Keller Williams Realty Central Oregon. Oregon Datashare
- $1,150,0005 bd4 ba3.8k sqft60475 Dakota Trl, Bend, OR 97702For SaleMLS ID #220226934, Jim Coon, Alleda Real Estate. Oregon Datashare
- $975,0003 bd4 ba3.8k sqft1500 NW 77th St, Redmond, OR 97756For SaleMLS ID #220225442, Matthew Gilman, Windermere Realty Trust. Oregon Datashare
- $995,0003 bd3 ba2.5k sqft3091 NW West Hills Loop, Prineville, OR 97754For SaleMLS ID #220224759, Curtis Delamarter, Ninebark Real Estate. Oregon Datashare
- $819,0004 bd4 ba3.2k sqft7314 SE Night Hawk Ct, Prineville, OR 97754For SaleMLS ID #220222837, Rachel D Rhoden, Cascade Hasson SIR. Oregon Datashare
- $1,275,0004 bd3 ba3k sqft61670 Somerset Dr, Bend, OR 97702For SaleMLS ID #220225085, Breanne Brand, Cascade Hasson SIR. Oregon Datashare
- $1,195,0003 bd2 ba2.1k sqft5920 NE Cerysa Ln, Prineville, OR 97754For SaleMLS ID #220223569, Pamela L. Mayo-Phillips, Cascade Hasson SIR. Oregon Datashare
- $949,0003 bd2 ba2.4k sqft1550 NW Galloway Ave, Terrebonne, OR 97760For SaleMLS ID #220226980, Barbara Myers, Windermere Realty Trust. Oregon Datashare
- $1,095,0003 bd3 ba2.3k sqft19496 Tumalo Reservoir Rd, Bend, OR 97703For SaleMLS ID #220215931, Matt Ryan, Ryan Realty LLC. Oregon Datashare
- $1,350,0004 bd2 ba2.5k sqft4050 SW Highland Ave, Redmond, OR 97756For SaleMLS ID #220221734, Lana Wittmer, Jeff Larkin Realty. Oregon Datashare
- $725,0004 bd3 ba2.1k sqft9880 SE Amarillo Rd, Prineville, OR 97754For SaleMLS ID #220227156, Renee E Moss, Coldwell Banker Sun Country. Oregon Datashare
- $1,308,5303 bd5 ba3.2k sqft21283 Dove Ln, Bend, OR 97702For SaleMLS ID #220220976, John Edward Ropp, RE/MAX Key Properties. Oregon Datashare
