STUNNING PRIVATE POOL HOME WITH BREATHTAKING WATER VIEWS IN A GATED COMMUNITY ON SOUTHSIDE BLVD! Welcome to your own private paradise! This beautiful 4-bedroom, 2-bathroom home is ideally located in a desirable gated community along Southside Blvd in Jacksonville, offering the perfect combination of elegance, comfort, privacy, and convenience. Enjoy stunning lake and pond views from your private backyard oasis, complete with a sparkling swimming pool—perfect for relaxing, entertaining, or enjoying the peaceful waterfront setting. Step inside to discover a spacious open floor plan featuring gorgeous marble flooring throughout, two separate living areas, fresh interior paint, and beautifully updated bathrooms. The thoughtfully designed layout offers plenty of space for comfortable everyday living and entertaining. Enjoy the added benefits of a gated community with a community swimming pool, while having your very own private pool at home! Conveniently located at southside.
Active
$550,000
8341 WARLIN Drive S, Jacksonville, FL 32216
4beds
2,178sqft
Single Family Residence
Built in 2002
0.33 Acres Lot
$-- Zestimate®
$253/sqft
$105/mo HOA
What's special
Peaceful waterfront settingBeautifully updated bathroomsFresh interior paintPrivate backyard oasisBreathtaking water viewsStunning private pool homeSpacious open floor plan
- 25 days
- 1,259
- 119
Zillow last checked:
Listing updated:
Listed by:
Dina Yousif 904-887-7262,
FLORIDA HOMES REALTY & MTG LLC 904-996-9115
Source: realMLS,MLS#: 2171175
Facts & features
Interior
Bedrooms & bathrooms
- Bedrooms: 4
- Bathrooms: 2
- Full bathrooms: 2
Heating
- Central
Cooling
- Central Air
Appliances
- Included: Convection Oven, Dishwasher, Electric Cooktop, Electric Water Heater, Freezer, Ice Maker, Refrigerator, Washer/Dryer Stacked
- Laundry: Electric Dryer Hookup
Features
- Breakfast Bar, Ceiling Fan(s), Open Floorplan, Split Bedrooms
- Flooring: Marble
- Has fireplace: Yes
- Fireplace features: Wood Burning
Interior area
- Total interior livable area: 2,178 sqft
Property
Parking
- Total spaces: 2
- Parking features: Attached, Covered, Garage
- Attached garage spaces: 2
Features
- Levels: One
- Stories: 1
- Patio & porch: Patio, Porch
- Pool features: In Ground
- Fencing: Fenced
- Has view: Yes
- View description: Lake, Pool
- Has water view: Yes
- Water view: Lake
- Waterfront features: Lake Front, Pond
Lot
- Size: 0.33 Acres
Details
- Parcel number: 1543782630
Construction
Type & style
- Home type: SingleFamily
- Property subtype: Single Family Residence
Materials
- Stucco
- Roof: Shingle
Condition
- Updated/Remodeled
- New construction: No
- Year built: 2002
Utilities & green energy
- Sewer: Public Sewer
- Water: Public
- Utilities for property: Electricity Available, Sewer Connected, Water Connected
Community & HOA
Community
- Security: Security Gate, Smoke Detector(s)
- Subdivision: Wyngate Forest
HOA
- Has HOA: Yes
- Amenities included: Gated
- HOA fee: $1,255 annually
- HOA name: Kingdom Management
- HOA phone: 904-646-2626
Location
- Region: Jacksonville
Financial & listing details
- Price per square foot: $253/sqft
- Tax assessed value: $393,899
- Annual tax amount: $6,438
- Date on market: 10/28/2026
- Listing terms: Cash,Conventional,FHA,VA Loan
Estimated market value
Not available
Estimated sales range
Not available
Not available
Price history
| Date | Event | Price |
|---|---|---|
| 10/28/2026 | Listed for sale | $550,000+34.1%$253/sqft |
Source:  realMLS #2171175 Report a problem | ||
| 5/3/2021 | Sold | $410,000-0.5%$188/sqft |
Source: realMLS #1101300 Report a problem | ||
| 3/30/2021 | Pending sale | $412,000$189/sqft |
Source: realMLS #1101300 Report a problem | ||
| 3/25/2021 | Listed for sale | $412,000+20.5%$189/sqft |
Source: realMLS #1101300 Report a problem | ||
| 5/7/2007 | Sold | $342,000+55.1%$157/sqft |
Source: Public Record Report a problem | ||
| 2/24/2003 | Sold | $220,500$101/sqft |
Source: Public Record Report a problem | ||
Public tax history
| Year | Property taxes | Tax assessment |
|---|---|---|
| 2025 | $6,438 +5.2% | $382,785 +2.9% |
| 2024 | $6,123 -5.8% | $371,998 -4.9% |
| 2023 | $6,497 +0.5% | $391,082 +6.6% |
| 2022 | $6,462 +82.3% | $366,985 +58.1% |
| 2021 | $3,545 +1% | $232,186 +1.4% |
| 2020 | $3,511 +1.1% | $228,981 +2.3% |
| 2019 | $3,471 +16.8% | $223,833 +15.1% |
| 2018 | $2,972 | $194,416 +2.1% |
| 2017 | $2,972 +1.3% | $190,418 +2.1% |
| 2016 | $2,934 +0.6% | $186,502 +0.7% |
| 2015 | $2,916 -1% | $185,206 +0.8% |
| 2014 | $2,944 | $183,737 +1.5% |
| 2013 | -- | $181,022 -2.9% |
| 2012 | -- | $186,336 -4.2% |
| 2011 | -- | $194,494 -8.2% |
| 2010 | -- | $211,838 -9% |
| 2009 | -- | $232,846 -3.3% |
| 2006 | -- | $240,778 +10.5% |
| 2005 | $4,048 | $217,928 +6.8% |
| 2004 | -- | $204,064 +6% |
| 2003 | $3,732 | $192,482 |
Find assessor info on the county website
Monthly payment
Est. payment
Payment breakdown
Explore the cost of this home by adjusting the details. Changes won't be saved.Climate risks
Neighborhood: Secret Cove
Nearby schools
Schools provided by the listing agent
- Elementary: Hogan-Spring Glen
- Middle: Southside
- High: Englewood
Source: realMLS. This data may not be complete. We recommend contacting the local school district to confirm school assignments for this home.


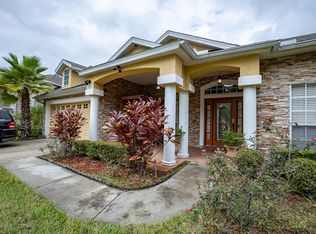
Similar homes
- $--4 bd3 ba2.5k sqft8501 Synhoff Dr, Jacksonville, FL 32216Auction
 Auction.com 2
- $497,0003 bd2 ba1.8k sqft3123 OLD PORT Circle W, Jacksonville, FL 32216For Sale
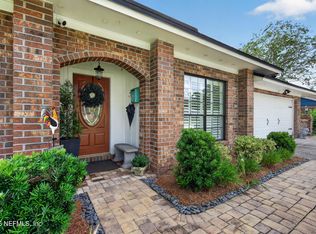 MLS ID #2166430, BRITTANY FUDGE. realMLS
- $550,0003 bd2 ba2k sqft4502 REED BARK Lane, Jacksonville, FL 32246For Sale
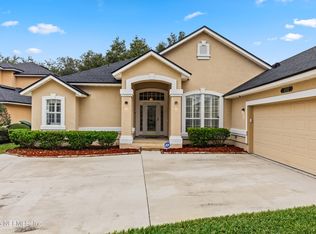 MLS ID #2173866, NIVEN JAGHMAN. realMLS
- $--3 bd2 ba1.6k sqft3610 Peach Dr, Jacksonville, FL 32246Auction
 Auction.com 2
- $414,9984 bd2 ba1.2k sqft2543 SOUTHSIDE BOULEVARD, JACKSONVILLE, FL 32216For Sale
 MLS ID #TB8543543, Blanca Lopez Torres, FRIENDS REALTY LLC. Stellar MLS
