It takes time to find that special home, and it’s likely you’ll discover this ranch style residence was worth the wait. From the private setting on 1.5+ acres to the 2,800+ square foot floor plan, plus a basement and storage, you’ll find space for every need. The large foyer leads the way to a living room with vaulted ceilings, skylights, and a fireplace that can also be enjoyed from the open formal dining room. The four season sun room, also with vaulted ceilings, skylights, and fireplace, has durable travertine flooring and an array of windows bringing in the outdoors and natural light. The cook and baker of the house will love the kitchen that is adorned with loads of cherry cabinetry, quartz counter tops, and a breakfast bar with an adjoining dining area, which will be convenient for serving those daily dinners. A spacious master suite comes with a tray ceiling and a roomy master bath including a large shower, soaking tub, and double sinks. Bedrooms two and three share a Jack and Jill bathroom and have ample closet space. A first floor laundry is always appreciated, and the nearby half bath will be great for guests. The heated four car garage provides abundant space for the vehicles and has hot/cold water service. Outside, summer cookouts will be enjoyed from the pergola patio overlooking the landscaped yard with a wooded back drop. There’s more to uncover… schedule your appointment today and discover the treasure you were hoping to find!
Closed
$652,600
8341 Windsong Trl, Concord Township, OH 44077
3beds
2,806sqft
Single Family Residence
Built in 2003
1.58 Acres Lot
$692,400 Zestimate®
$233/sqft
$3,169 Estimated rent
Home value
$692,400
$616,000 - $782,000
$3,169/mo
Zestimate® history
Owner options
List your home for rent
$3,169/mo
Rent Zestimate®
Find your next renter with Zillow Rental Manager. Plus, with online applications, you can quickly screen prospective tenants – for free.
$3,169/mo
Rent Zestimate®
Refinance and save
$4,653/mo
Est. payment
Refinancing to a lower rate could help reduce your monthly payments and save thousands over the life of the loan.
$4,653/mo
Est. payment
Explore your selling options
Work with a Zillow partner agent
Leverage their expertise and Zillow's premium Showcase listings to get your home seen by more buyers.
Get startedList with your own agent
Get your home in front of millions of buyers by listing it on Zillow.
Learn how to do itSell it yourself
Take full control of how buyers see your home on Zillow by listing For Sale by Owner (FSBO).
List your homeWhat's special
First floor laundrySpacious master suiteRoomy master bathQuartz counter topsHeated four car garageLarge foyerPergola patio
Zillow last checked:
Listing updated:
Listed by:
Gerald Kovacs jerrykovacs@howardhanna.com440-728-0063,
Howard Hanna
Bought with:
Maureen Canter, 2011002919
Keller Williams Greater Cleveland Northeast
Source: MLS Now,MLS#: 5091790Originating MLS: Lake Geauga Area Association of REALTORS
Facts & features
Interior
Bedrooms & bathrooms
- Bedrooms: 3
- Bathrooms: 3
- Full bathrooms: 2
- 1/2 bathrooms: 1
- Main level bathrooms: 3
- Main level bedrooms: 3
Primary bedroom
- Description: Large Master Suite,Flooring: Carpet
- Features: High Ceilings
- Level: First
- Dimensions: 17 x 14
Bedroom
- Description: Bedroom two with large closet, and access to Jack and Jill bathroom.,Flooring: Carpet
- Features: Window Treatments
- Level: First
- Dimensions: 13 x 12
Bedroom
- Description: Bedroom 3 with cathedral ceiling and access to Jack and Jill bathroom.
- Features: Cathedral Ceiling(s)
- Level: First
- Dimensions: 12 x 11
Primary bathroom
- Description: Master Bath with Victoria Albert soaking tub, and walk-in closet.,Flooring: Tile
- Features: Built-in Features, High Ceilings, Soaking Tub, Walk-In Closet(s)
- Level: First
- Dimensions: 14 x 11
Dining room
- Description: Open Dining Room with Tray Ceiling and hardwood flooring.,Flooring: Wood
- Features: High Ceilings, Window Treatments
- Level: First
- Dimensions: 12 x 12
Kitchen
- Description: What a Kitchen! Cherry Cabinetry, Quartz counters, breakfast bar, and more!,Flooring: Tile
- Features: Breakfast Bar, High Ceilings, Window Treatments
- Level: First
- Dimensions: 22 x 12
Laundry
- Description: Flooring: Tile
- Features: Built-in Features
- Level: First
- Dimensions: 8 x 7
Living room
- Description: Living Room with Vaulted Ceilings, Skylights, and Fireplace,Flooring: Carpet
- Features: Cathedral Ceiling(s), Fireplace
- Level: First
- Dimensions: 23 x 17
Sunroom
- Description: Beautiful Sun Room with loads of windows, see through fireplace, and Travertine flooring.,Flooring: Tile
- Features: Cathedral Ceiling(s)
- Level: First
- Dimensions: 21 x 18
Heating
- Forced Air
Cooling
- Central Air
Appliances
- Included: Dishwasher
- Laundry: Main Level
Features
- Breakfast Bar, Cathedral Ceiling(s), Eat-in Kitchen, High Ceilings, Vaulted Ceiling(s), Walk-In Closet(s)
- Windows: Skylight(s)
- Basement: Unfinished
- Number of fireplaces: 2
- Fireplace features: Gas, Glass Doors, Gas Log
Interior area
- Total structure area: 2,806
- Total interior livable area: 2,806 sqft
- Finished area above ground: 2,806
Property
Parking
- Parking features: Additional Parking, Attached, Driveway, Garage, Garage Door Opener, Heated Garage, Garage Faces Side
- Attached garage spaces: 4
Features
- Levels: One
- Stories: 1
- Patio & porch: Front Porch, Patio
- Exterior features: Sprinkler/Irrigation
Lot
- Size: 1.58 Acres
- Features: Back Yard, Wooded
Details
- Additional structures: Outbuilding, Storage
- Parcel number: 08A002C000150
Construction
Type & style
- Home type: SingleFamily
- Architectural style: Ranch
- Property subtype: Single Family Residence
Materials
- Stone, Vinyl Siding
- Roof: Asphalt,Fiberglass
Condition
- Year built: 2003
Utilities & green energy
- Sewer: Septic Tank
- Water: Public
Green energy
- Energy efficient items: Water Heater
Community & HOA
Community
- Subdivision: Stanford Spgs Sub
HOA
- Has HOA: Yes
- Services included: Other
- HOA fee: $250 annually
- HOA name: Stanford Springs
Location
- Region: Concord Township
Financial & listing details
- Price per square foot: $233/sqft
- Tax assessed value: $519,450
- Annual tax amount: $7,068
- Date on market: 1/6/2025
- Cumulative days on market: 3 days
- Listing agreement: Exclusive Right To Sell
Price history
| Date | Event | Price |
|---|---|---|
| 2/10/2025 | Sold | $652,600+10.6%$233/sqft |
Source: MLS Now #5091790 Report a problem | ||
| 1/10/2025 | Pending sale | $589,900$210/sqft |
Source: MLS Now #5091790 Report a problem | ||
| 1/6/2025 | Listed for sale | $589,900+677.2%$210/sqft |
Source: MLS Now #5091790 Report a problem | ||
| 8/16/2002 | Sold | $75,900$27/sqft |
Source: Public Record Report a problem | ||
Public tax history
| Year | Property taxes | Tax assessment |
|---|---|---|
| 2025 | $8,427 -0.6% | $181,810 |
| 2024 | $8,478 +19.9% | $181,810 +34.1% |
| 2023 | $7,068 -0.1% | $135,600 |
| 2022 | $7,074 -0.4% | $135,600 |
| 2021 | $7,102 +2% | $135,600 +15% |
| 2020 | $6,960 +0.1% | $117,910 |
| 2019 | $6,950 +8.9% | $117,910 +14.6% |
| 2018 | $6,380 | $102,910 |
| 2017 | $6,380 +9% | $102,910 |
| 2016 | $5,855 +5.5% | $102,910 |
| 2015 | $5,550 +0.2% | $102,910 |
| 2014 | $5,538 0% | $102,910 |
| 2013 | $5,538 +0% | $102,910 |
| 2012 | $5,536 -3.9% | $102,910 -8.6% |
| 2011 | $5,759 +0.2% | $112,540 |
| 2010 | $5,746 +6.6% | $112,540 +0% |
| 2009 | $5,388 -3.2% | $112,539 -11% |
| 2008 | $5,567 +0.8% | $126,448 |
| 2007 | $5,522 -49.8% | $126,448 |
| 2006 | $11,000 -0.7% | $126,448 +0.3% |
| 2005 | $11,072 +0.2% | $126,120 +0.4% |
| 2004 | $11,051 +386.4% | $125,672 +370% |
| 2003 | $2,272 +0.3% | $26,737 +1% |
| 2002 | $2,266 -0.3% | $26,467 |
| 2001 | $2,272 | $26,467 |
Find assessor info on the county website
Neighborhood: 44077
Nearby homes
- $539,4004 bd3 ba2.7k sqft8317 Windsong Trl, Concord Township, OH 44077Off Market
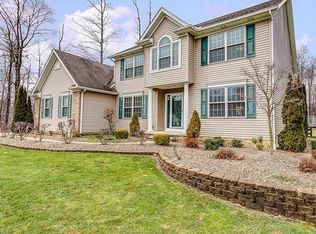
- $536,4004 bd3 ba2.4k sqft8369 Windsong Trl, Concord Township, OH 44077Off Market
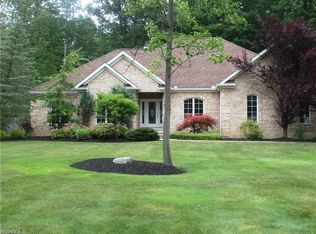
- $566,7003 bd2 ba2.4k sqft8346 Windsong Trl, Concord Township, OH 44077Off Market
- $567,5004 bd3 ba2.8k sqft8334 Windsong Trl, Concord Township, OH 44077Off Market
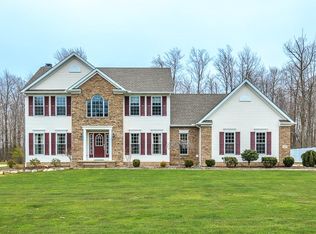
- $609,7004 bd4 ba2.9k sqft8328 Windsong Trl, Concord Township, OH 44077Off Market
- $---- bd-- ba-- sqft8350 Windsong Trl, Painesville, OH 44077Off Market
- $562,0101.7 Acres8375 Windsong Trl, Concord Township, OH 44077Off Market
- $569,0004 bd4 ba2.8k sqft8362 Windsong Trl, Concord Township, OH 44077Off Market
Nearby schools
GreatSchools rating
- 8/10Leroy Elementary SchoolGrades: K-5Distance: 0.8 mi
- 6/10Henry F Lamuth Middle SchoolGrades: 5-7Distance: 3.8 mi
- 6/10Riverside Jr/Sr High SchoolGrades: 8-12Distance: 4.9 mi
Schools provided by the listing agent
- District: Riverside LSD Lake- 4306
Source: MLS Now. This data may not be complete. We recommend contacting the local school district to confirm school assignments for this home.
Get a cash offer in 3 minutes
Find out how much your home could sell for in as little as 3 minutes with a no-obligation cash offer.
Estimated market value
$692,400
Get a cash offer in 3 minutes
Find out how much your home could sell for in as little as 3 minutes with a no-obligation cash offer.
Estimated market value
$692,400
- Ohio
- Lake County
- Concord
- 44077
- 8341 Windsong Trl
Nearby cities
Nearby zip codes
Other Concord Topics
