Skip main navigation
Sold for $1,099,000
  • $1,099,000

    8341 Wynstone Ct, Windsor, CO 80550

    5beds
    5,239sqft
    Single Family Residence
    Built in 2007
    0.31 Acres Lot
    $1,085,800 Zestimate®
    $210/sqft
    $5,044 Estimated rent

    Home value

    $1,085,800

    $1.03M - $1.15M

    $5,044/mo

    Zestimate® history
    Loading
    Loading...

    Owner options

    List your home for rent

    $5,044/mo

    Rent Zestimate®

    Find your next renter with Zillow Rental Manager. Plus, with online applications, you can quickly screen prospective tenants – for free.

    Learn more

    $5,044/mo

    Rent Zestimate®

    Refinance and save

    $5,622/mo

    Est. payment

    Refinancing to a lower rate could help reduce your monthly payments and save thousands over the life of the loan.

    See today's rates

    $5,622/mo

    Est. payment

    Explore your selling options

    Work with a Zillow partner agent

    Leverage their expertise and Zillow's premium Showcase listings to get your home seen by more buyers.

    Get started

    List with your own agent

    Get your home in front of millions of buyers by listing it on Zillow.

    Learn how to do it

    Sell it yourself

    Take full control of how buyers see your home on Zillow by listing For Sale by Owner (FSBO).

    List your home

    What's special

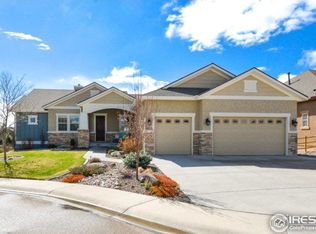
    Back on Market no fault of sellers! Buyers loss your gain!!! Brand New Class 4 Shingle Roof being installed 2nd week of March. This custom home boasts an array of exceptional features, offering a lifestyle of sophistication and comfort. As you step inside, be greeted by the warmth of beautiful hickory floors, solid wood doors, and trim that set the tone for the quality found throughout. Upon entry a designated office, with its own charm, leads you to a spacious separate dining room that seamlessly transitions to the living room. The fireplace, recently remodeled with locally sourced stone by a skilled mason, adds a touch of rustic elegance to the living space.The kitchen is a chef's dream, equipped with top-of-the-line appliances, Tharp Custom Cabinetry, lots of storage, large island and a walk-in pantry with a breakfast nook. The oversized primary bedroom on the main level is a sanctuary of luxury, featuring dual shower heads and floor-to-ceiling tile. Two additional bedrooms and bathrooms complete the main level. Venture downstairs to discover a vast entertaining area with a wet bar, perfect for hosting gatherings. An additional bedroom with an ensuite bathroom and storage closet adds to the basement's allure. The 5th bedroom, also ensuite, is a versatile space that can be used for generational living, complete with dual closets, a sitting area, and a workshop.Exit your walk-out basement and enjoy the custom Pine Beetle Kill ceiling under the Dry Trex Deck. The oversized backyard, flanked on both sides, provides ample opportunities to embrace the outdoors.High Pointe Estates offers a community with tennis courts, a pool with a slide, a playground, a skatepark, and more.Within one mile, indulge in Championship Golf, the world's largest sledding hill - Hoedown Hill, and an array of activities. Within a 10 minute drive you can enjoy 3 more golf courses! Easy access to bike paths, lakes and the new Eastman Park River Experience.

    Zillow last checked:

    Listing updated:

    Listed by:

    Nicholas Quenzer 303-947-7860,

    Compass-Denver

    Bought with:

    Mary Ann Ozmina, 40036651

    RE/MAX Alliance-Loveland

    Source: IRES as distributed by MLS GRID,MLS#: 1023969MLS Logo

    Facts & features

    Interior

    Bedrooms & bathrooms
    • Bedrooms: 5
    • Bathrooms: 5
    • Full bathrooms: 2
    • 3/4 bathrooms: 2
    • 1/2 bathrooms: 1
    • Main level bathrooms: 3
    Primary bedroom
    • Description: Carpet
    • Features: Full Primary Bath
    • Level: Main
    • Area: 330 Square Feet
    • Dimensions: 22 x 15
    Bedroom 2
    • Level: Main
    • Area: 234 Square Feet
    • Dimensions: 18 x 13
    Bedroom 3
    • Level: Main
    • Area: 169 Square Feet
    • Dimensions: 13 x 13
    Bedroom 4
    • Level: Basement
    • Area: 196 Square Feet
    • Dimensions: 14 x 14
    Bedroom 5
    • Level: Basement
    • Area: 748 Square Feet
    • Dimensions: 34 x 22
    Dining room
    • Level: Main
    • Area: 132 Square Feet
    • Dimensions: 12 x 11
    Family room
    • Level: Main
    • Area: 340 Square Feet
    • Dimensions: 17 x 20
    Great room
    • Level: Main
    • Area: 272 Square Feet
    • Dimensions: 17 x 16
    Kitchen
    • Description: Wood
    • Level: Main
    • Area: 126 Square Feet
    • Dimensions: 14 x 9
    Laundry
    • Level: Main
    • Area: 195 Square Feet
    • Dimensions: 15 x 13
    Recreation room
    • Level: Basement
    Study
    • Level: Basement
    Heating
    • Forced Air
    Cooling
    • Ceiling Fan(s)
    Appliances
    • Included: Dishwasher, Refrigerator, Microwave, Disposal
    Features
    • Eat-in Kitchen, Open Floorplan, Pantry, Walk-In Closet(s), Wet Bar, Kitchen Island
    • Windows: Window Coverings
    • Basement: Partially Finished,Walk-Out Access,Daylight
    • Number of fireplaces: 1
    • Fireplace features: Gas, Gas Log, Living Room, One
    Interior area
    • Total structure area: 2,696
    • Total interior livable area: 5,239 sqft
    • Finished area above ground: 2,696

    Property

    Parking
    • Total spaces: 3
    • Parking features: Garage - Attached
    • Attached garage spaces: 3
    • Details: Attached
    Features
    • Levels: One
    • Stories: 1
    • Patio & porch: Patio, Deck
    • Exterior features: Sprinkler System, Balcony
    • Fencing: Fenced
    • Has view: Yes
    • View description: Plains View
    Lot
    • Size: 0.31 Acres
    • Features: Cul-De-Sac, Corner Lot, Abuts Public Open Space, Paved
    Details
    • Parcel number: R1638609
    • Zoning: RES
    • Special conditions: Private Owner

    Construction

    Type & style
    • Home type: SingleFamily
    • Property subtype: Single Family Residence
    Materials
    • Frame, Stucco, Wood Siding
    • Roof: Composition
    Condition
    • New construction: No
    • Year built: 2007

    Utilities & green energy

    • Sewer: Public Sewer
    • Water: City
    • Utilities for property: Natural Gas Available, Electricity Available, Cable Available

    Community & HOA

    Community
    • Features: Tennis Court(s), Pool, Playground
    • Security: Fire Alarm
    • Subdivision: Highpointe Estates
    HOA
    • Has HOA: Yes
    • Services included: Snow Removal
    • HOA fee: $500 annually
    • HOA name: Metro District
    • HOA phone: 970-484-0101
    Location
    • Region: Windsor

    Financial & listing details

    • Price per square foot: $210/sqft
    • Tax assessed value: $964,200
    • Annual tax amount: $6,545
    • Date on market: 1/3/2025
    • Listing terms: Cash,Conventional
    • Exclusions: Sellers Personal Property
    • Electric utility on property: Yes
    • Road surface type: Concrete

    Price history

    DateEventPrice
    3/27/2025Sold$1,099,000$210/sqft
    Source: IRES as distributed by MLS GRID #1023969 Report a problem
    3/6/2025Pending sale$1,099,000$210/sqft
    Source: IRES as distributed by MLS GRID #1023969 Report a problem
    3/4/2025Listed for sale$1,099,000$210/sqft
    Source: REcolorado as distributed by MLS GRID #7142684 Report a problem
    2/13/2025Pending sale$1,099,000$210/sqft
    Source: IRES as distributed by MLS GRID #1023969 Report a problem
    1/30/2025Price change$1,099,000-4.4%$210/sqft
    Source: REcolorado as distributed by MLS GRID #7142684 Report a problem
    1/9/2025Listed for sale$1,150,000$220/sqft
    Source: IRES as distributed by MLS GRID #1023969 Report a problem
    2/13/2024Listing removed--
    Source: IRES as distributed by MLS GRID #1001309 Report a problem
    1/23/2024Pending sale$1,150,000$220/sqft
    Source: IRES as distributed by MLS GRID #1001309 Report a problem
    1/11/2024Listed for sale$1,150,000+48.4%$220/sqft
    Source: IRES as distributed by MLS GRID #1001309 Report a problem
    8/2/2019Sold$775,000-1.3%$148/sqft
    Source: Public Record Report a problem
    6/27/2019Pending sale$785,000$150/sqft
    Source: Coldwell Banker Residential Brokerage - Fort Collins #881450 Report a problem
    6/10/2019Price change$785,000-1.9%$150/sqft
    Source: Coldwell Banker Residential Brokerage #881450 Report a problem
    5/16/2019Listed for sale$800,000+48.1%$153/sqft
    Source: Coldwell Banker Residential Brokerage - Fort Collins #881450 Report a problem
    10/11/2010Sold$540,000-1.8%$103/sqft
    Source: Public Record Report a problem
    7/21/2010Price change$550,000-1.8%$105/sqft
    Source: NRT Denver #617009 Report a problem
    6/6/2010Price change$560,000-2.6%$107/sqft
    Source: NRT Denver #617009 Report a problem
    5/9/2010Price change$575,000-2.5%$110/sqft
    Source: NRT Denver #617009 Report a problem
    1/16/2010Price change$590,000+5.4%$113/sqft
    Source: Coldwell Banker Residential Brokerage #617009 Report a problem
    8/15/2009Price change$560,000-2.6%$107/sqft
    Source: RE/MAX Alliance #589421 Report a problem
    7/29/2009Price change$575,000-4.2%$110/sqft
    Source: RE/MAX Alliance #589421 Report a problem
    4/3/2009Listed for sale$600,000+426.3%$115/sqft
    Source: RE/MAX Alliance #589421 Report a problem
    8/31/2007Sold$114,000$22/sqft
    Source: Public Record Report a problem

    Public tax history

    YearProperty taxesTax assessment
    2025$8,352 +0.6%$60,263 -9.5%
    2024$8,305 +26.9%$66,565 -1%
    2023$6,545 -1.7%$67,211 +35.8%
    2022$6,656 +0%$49,491 -2.8%
    2021$6,653 +1.1%$50,915 +0.1%
    2020$6,584 +13.2%$50,858 -0.7%
    2019$5,817 $51,214 +17.1%
    2018$5,817 $43,733
    2017$5,817 +9.3%$43,733 +9.3%
    2016$5,324 +11.4%$40,007 0%
    2015$4,778 +6.9%$40,010 +9.7%
    2014$4,468 $36,470
    2013-- $36,470 -1.5%
    2012-- $37,020
    2011-- $37,020 +6.9%
    2010-- $34,640
    2009-- $34,640 +143.4%
    2008-- $14,230 -30.3%
    2007-- $20,420 +1423.9%
    2006-- $1,340
    Find assessor info on the county website

    Neighborhood: 80550

    Nearby schools

    GreatSchools rating
    Schools provided by the listing agent
    • Elementary: Winona
    • Middle: Ball (Conrad)
    • High: Mountain View

    Source: IRES as distributed by MLS GRID. This data may not be complete. We recommend contacting the local school district to confirm school assignments for this home.

    Get a cash offer in 3 minutes
    Find out how much your home could sell for in as little as 3 minutes with a no-obligation cash offer.
    Estimated market value
    $1,085,800
    Get a cash offer in 3 minutes
    Find out how much your home could sell for in as little as 3 minutes with a no-obligation cash offer.
    Estimated market value
    $1,085,800