Step into your own private wildlife refuge. This lake level home has a cottage look and a custom-built home feel, where nature and birds abound. The attention to detail by Carter Brothers Construction, is very evident in this 2256 SF home. The majority of the living is on the first floor, featuring white oak flooring, solid wood doors, interior windows that fill the home with natural light and a slate, floor to ceiling, wood burning fireplace with built in wood storage. The open floor plan has created several areas that expand the living space and showcase the natural wood. Two bedrooms, that include the primary suite with walk-in closet are on the main floor, plus an office. An additional room upstairs with half bath, will comfortably fit extra guests. Amazing views of Siltcoos lake from every room at the front of the house and you get the same view as you step out of the French doors onto the deck. The grounds are a great blend of natural landscape combined with well-maintained perennials and shrubs. A dedicated and fully enclosed garden is situated to captures the microclimate of the west side of the lake, and a small orchard with assorted fruit trees will give you endless hours of enjoyment & bounty. If water sports are more of what you crave, then the private dock is perfect for launching your canoe or kayak. This home is a true lakefront gem on the Central Oregon Coast.
Pending
$979,900
83416 Parkway Dr, Florence, OR 97439
3beds
2,256sqft
Residential, Single Family Residence
Built in 2001
2.98 Acres Lot
$-- Zestimate®
$434/sqft
$-- HOA
What's special
Cottage lookLake level homeSolid wood doorsOpen floor planWhite oak flooring
- 39 days |
- 57 |
- 4 |
Zillow last checked:
Listing updated:
Listed by:
Missy Johnson 541-517-8296,
Coldwell Banker Coast Real Est
Source: RMLS (OR),MLS#: 258675418
Facts & features
Interior
Bedrooms & bathrooms
- Bedrooms: 3
- Bathrooms: 3
- Full bathrooms: 2
- Partial bathrooms: 1
- Main level bathrooms: 2
Rooms
- Room types: Office, Laundry, Bedroom 2, Bedroom 3, Dining Room, Family Room, Kitchen, Living Room, Primary Bedroom
Primary bedroom
- Features: Bathroom, Hardwood Floors, Sliding Doors, Double Sinks, Slate Flooring, Soaking Tub, Walkin Closet, Walkin Shower
- Level: Main
Bedroom 2
- Features: Bathroom, Hardwood Floors, Slate Flooring, Walkin Shower
- Level: Main
Bedroom 3
- Features: Bathroom, Hardwood Floors, Nook, Closet
- Level: Upper
Dining room
- Features: Hardwood Floors, Sliding Doors
- Level: Main
Kitchen
- Features: Bay Window, Dishwasher, Hardwood Floors, Island, Microwave, Pantry, Free Standing Range, Free Standing Refrigerator
- Level: Main
Living room
- Features: Builtin Features, Fireplace, Hardwood Floors, Skylight, Vaulted Ceiling
- Level: Main
Office
- Features: Builtin Features, Hardwood Floors
- Level: Main
Heating
- Zoned, Fireplace(s)
Cooling
- None, Wall Unit(s)
Appliances
- Included: Dishwasher, Disposal, Free-Standing Range, Free-Standing Refrigerator, Microwave, Electric Water Heater
- Laundry: Laundry Room
Features
- High Ceilings, Soaking Tub, Built-in Features, Bathroom, Walkin Shower, Nook, Closet, Kitchen Island, Pantry, Vaulted Ceiling(s), Double Vanity, Walk-In Closet(s), Tile
- Flooring: Hardwood, Slate
- Doors: Sliding Doors
- Windows: Double Pane Windows, Vinyl Frames, Bay Window(s), Skylight(s)
- Basement: Crawl Space
- Number of fireplaces: 1
- Fireplace features: Wood Burning
Interior area
- Total structure area: 2,256
- Total interior livable area: 2,256 sqft
Video & virtual tour
Property
Parking
- Total spaces: 3
- Parking features: Driveway, Garage Door Opener, Detached
- Garage spaces: 3
- Has uncovered spaces: Yes
Features
- Stories: 2
- Patio & porch: Deck
- Exterior features: Dock, Garden, Raised Beds, Yard
- Has view: Yes
- View description: Lake, Trees/Woods
- Has water view: Yes
- Water view: Lake
- Waterfront features: Lake
- Body of water: Siltcoos Lake
Lot
- Size: 2.98 Acres
- Features: Level, Orchard(s), Secluded, Wooded, Acres 1 to 3
Details
- Additional structures: Dock, ToolShed
- Additional parcels included: 0870616
- Parcel number: 1554862
- Zoning: R
Construction
Type & style
- Home type: SingleFamily
- Architectural style: Cottage,Custom Style
- Property subtype: Residential, Single Family Residence
Materials
- Shake Siding, Wood Siding
- Foundation: Concrete Perimeter
- Roof: Composition
Condition
- Resale
- New construction: No
- Year built: 2001
Utilities & green energy
- Sewer: Septic Tank
- Water: Other
- Utilities for property: Cable Connected, Satellite Internet Service
Community & HOA
HOA
- Has HOA: No
Location
- Region: Florence
Financial & listing details
- Price per square foot: $434/sqft
- Tax assessed value: $481,015
- Annual tax amount: $4,713
- Date on market: 4/15/2026
- Cumulative days on market: 40 days
- Listing terms: Cash,Conventional,VA Loan
- Road surface type: Gravel
Estimated market value
Not available
Estimated sales range
Not available
Not available
Price history
| Date | Event | Price |
|---|---|---|
| 4/25/2026 | Pending sale | $979,900$434/sqft |
Source:  RMLS (OR) #258675418 Report a problem RMLS (OR) #258675418 Report a problem | ||
| 4/22/2026 | Listed for sale | $979,900$434/sqft |
Source: RMLS (OR) #258675418 Report a problem | ||
Public tax history
| Year | Property taxes | Tax assessment |
|---|---|---|
| 2018 | $3,897 | $349,547 +3% |
| 2017 | $3,897 +3.9% | $339,366 +3% |
| 2016 | $3,752 +2.9% | $329,482 +3% |
| 2015 | $3,645 +1.9% | $319,885 +3% |
| 2014 | $3,578 +6.5% | $310,568 +3% |
| 2013 | $3,360 +8.6% | $301,522 +3% |
| 2012 | $3,095 | $292,740 +3% |
| 2011 | -- | $284,214 +3% |
| 2010 | -- | $275,936 +3% |
| 2009 | -- | $267,899 +3% |
| 2008 | -- | $260,096 +3% |
| 2007 | -- | $252,520 +3% |
| 2006 | -- | $245,165 +3% |
| 2005 | -- | $238,024 +3% |
| 2004 | -- | $231,091 +3% |
| 2003 | -- | $224,360 |
Find assessor info on the county website
Monthly payment
Est. payment
Payment breakdown
Explore the cost of this home by adjusting the details. Changes won't be saved.Climate risks
Neighborhood: 97439
Nearby schools
GreatSchools rating
- 6/10Siuslaw Elementary SchoolGrades: K-5Distance: 6 mi
- 7/10Siuslaw Middle SchoolGrades: 6-8Distance: 6.2 mi
- 2/10Siuslaw High SchoolGrades: 9-12Distance: 6.4 mi
Schools provided by the listing agent
- Elementary: Siuslaw
- Middle: Siuslaw
- High: Siuslaw
Source: RMLS (OR). This data may not be complete. We recommend contacting the local school district to confirm school assignments for this home.
- $726,9004 bd2 ba1.9k sqft83416 Parkway Dr, Florence, OR 97439Off Market
- $601,6004 bd2 ba2.2k sqft83412 Parkway Dr, Florence, OR 97439Off Market

- $795,7002 bd3 ba1.6k sqft83407 Parkway Dr, Florence, OR 97439Off Market
- $588,1003 bd2 ba560 sqft83370 Parkway Dr, Florence, OR 97439Off Market
- $440,8003 bd2 ba1.6k sqft83397 Parkway Dr, Florence, OR 97439Off Market
- $974,6003 bd3 ba3.8k sqft83440 Osprey Way, Florence, OR 97439Off Market
- $452,8003 bd2 ba1.3k sqft83403 Parkway Dr, Florence, OR 97439Off Market
- $739,3002 bd2 ba2k sqft83449 Parkway Dr, Florence, OR 97439Off Market
A local agent can set up tours, give advice and negotiate with sellers.
Similar homes
- $849,0003 bd4 ba3.1k sqft83413 Osprey Way, Florence, OR 97439Active
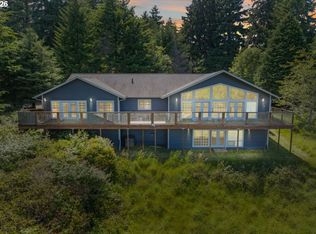
 MLS ID #329613030, John Barnett, Coldwell Banker Coast Real Est. RMLS (OR)
 - $950,0003 bd3 ba3k sqft83160 Clear Lake Rd, Florence, OR 97439Active
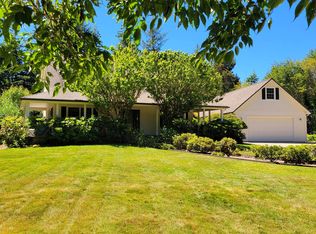 MLS ID #422594524, Amy Dean, Amy Dean Real Estate, Inc.. RMLS (OR)
 - $829,0003 bd3 ba2.4k sqft84226 Clear Lake Rd, Florence, OR 97439Active
 MLS ID #611539852, Alva Bracey, Coldwell Banker Coast Real Est. RMLS (OR)
 - $1,200,0003 bd3 ba2.4k sqft5323 Leavitt Loop, Florence, OR 97439Active
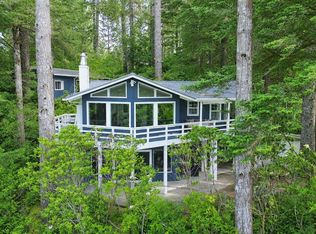 MLS ID #316400596, Sadie Clark, Coldwell Banker Coast Real Est. RMLS (OR)
 - $824,0003 bd4 ba2.4k sqft4995 Lake Dr, Florence, OR 97439ActiveMLS ID #253262754, Lindsey Korkeakoski, Emerald Valley Real Estate. RMLS (OR)
- $1,299,0003 bd3 ba3.1k sqft83489 Jensen Ln, Florence, OR 97439ActiveMLS ID #316882078, Julie Sonam, Hearthstone Real Estate. RMLS (OR)
- $985,0003 bd3 ba1.9k sqft89215 Sutton Lake Dr, Florence, OR 97439ActiveMLS ID #422372104, Melody Beaudro, TR Hunter Real Estate. RMLS (OR)
- $569,0003 bd3 ba2.1k sqft83224 Clear Lake Rd, Florence, OR 97439ActiveMLS ID #467775842, Danielle Flescher, Coldwell Banker Coast Real Est. RMLS (OR)
- $834,9003 bd3 ba2.8k sqft83269 Clear Lake Rd, Florence, OR 97439ActiveMLS ID #330687265, Timothy Sapp, TR Hunter Real Estate. RMLS (OR)
- $975,0003 bd3 ba2.5k sqft4750 Mitchell Loop Rd, Florence, OR 97439ActiveMLS ID #126660946, Jared English, Congress Realty. RMLS (OR)
- $845,0002 bd2 ba1.6k sqft83235 Clear Lake Rd, Florence, OR 97439ActiveMLS ID #326389366, Jim Hoberg, West Coast Real Estate Service. RMLS (OR)
- $999,5003 bd4 ba2.3k sqft51 Shoreline Dr, Florence, OR 97439ActiveMLS ID #304685178, Sadie Clark, Coldwell Banker Coast Real Est. RMLS (OR)
- $775,0003 bd3 ba1.9k sqft87921 Star View Dr, Florence, OR 97439ActiveMLS ID #659546746, Wendy Thomas, Triple Oaks Realty LLC. RMLS (OR)
- $669,9903 bd3 ba2.6k sqft83239 N Pioneer Rd, Florence, OR 97439ActiveMLS ID #332757752, Paul West, eXp Realty, LLC. RMLS (OR)
- $699,0003 bd2 ba1.5k sqft5360 Buckskin Bob, Florence, OR 97439ActiveMLS ID #423253606, Andy Johnson, Coldwell Banker Coast Real Est. RMLS (OR)
- $829,0003 bd3 ba3k sqft3562 Jake Mann Ln, Florence, OR 97439ActiveMLS ID #576249011, Naseem Hamide, Works Real Estate. RMLS (OR)
- $1,093,0002 bd3 ba1.9k sqft5200 Dunewood Dr, Florence, OR 97439ActiveMLS ID #662207832, Jon Sims, RE/MAX Integrity. RMLS (OR)
- $799,9003 bd4 ba1.8k sqft4838 Lake Blvd, Westlake, OR 97493ActiveMLS ID #431062939, Joshua Grossman, Epique Realty. RMLS (OR)
- $515,0003 bd2 ba2.4k sqft83411 Clear Lake Rd, Florence, OR 97439ActiveMLS ID #325323691, Jim Hoberg, West Coast Real Estate Service. RMLS (OR)
- $699,0003 bd3 ba2.7k sqft5009 Kelsie Ct, Florence, OR 97439ActiveMLS ID #382408321, Anthony Wells, Berkshire Hathaway HomeServices NW Real Estate. RMLS (OR)
